- 4 Bedrooms /
- 2 Bathrooms /
- 2 Receptions
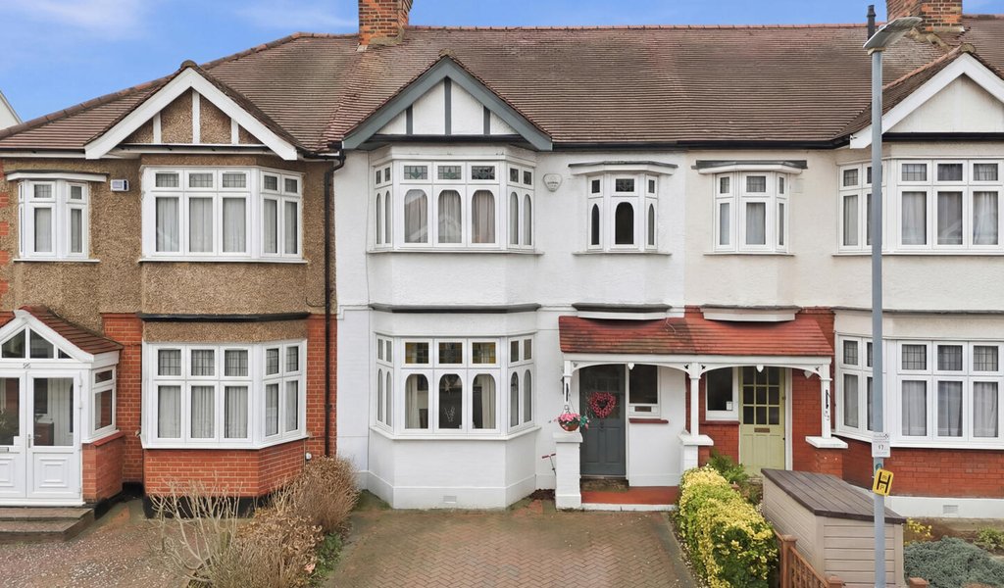
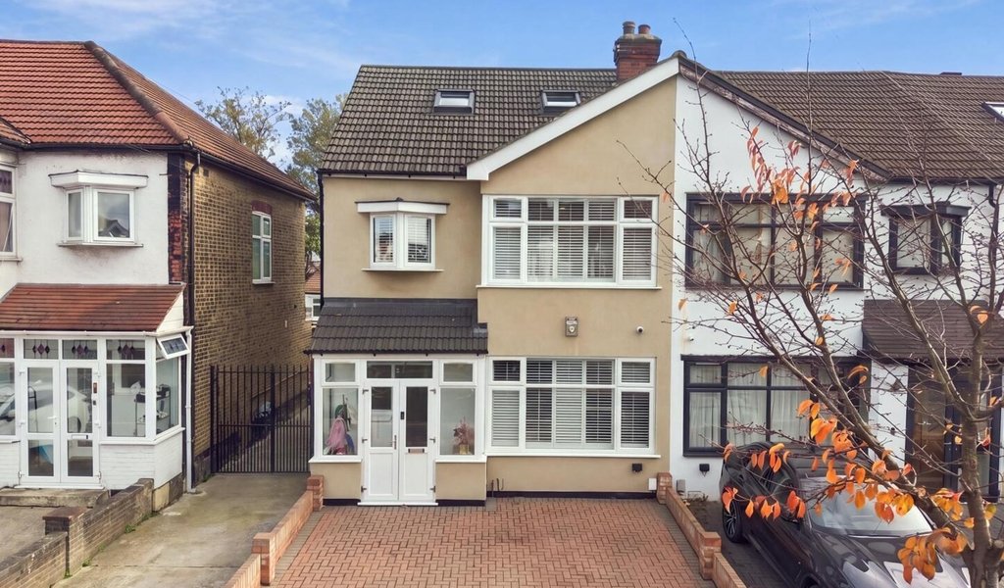
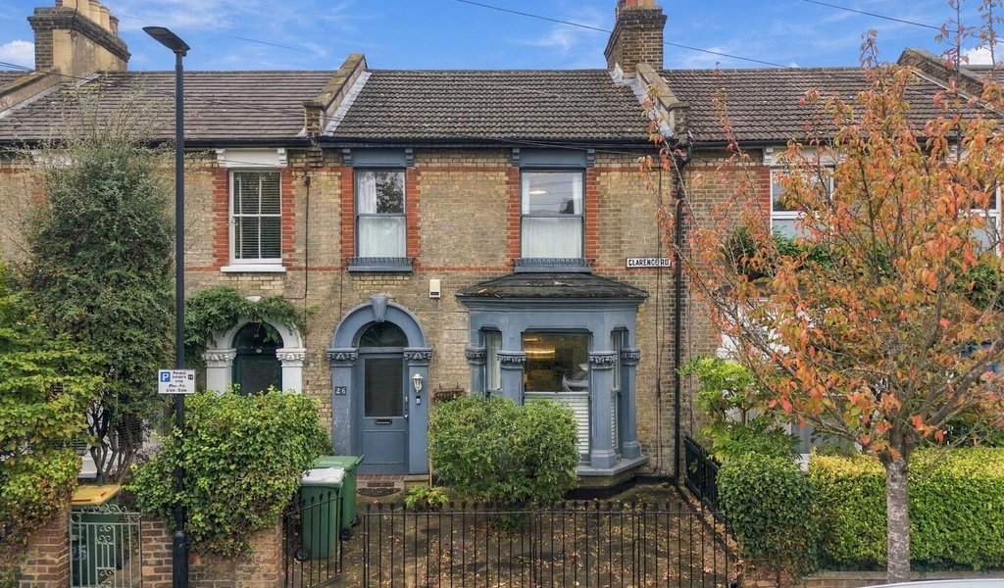
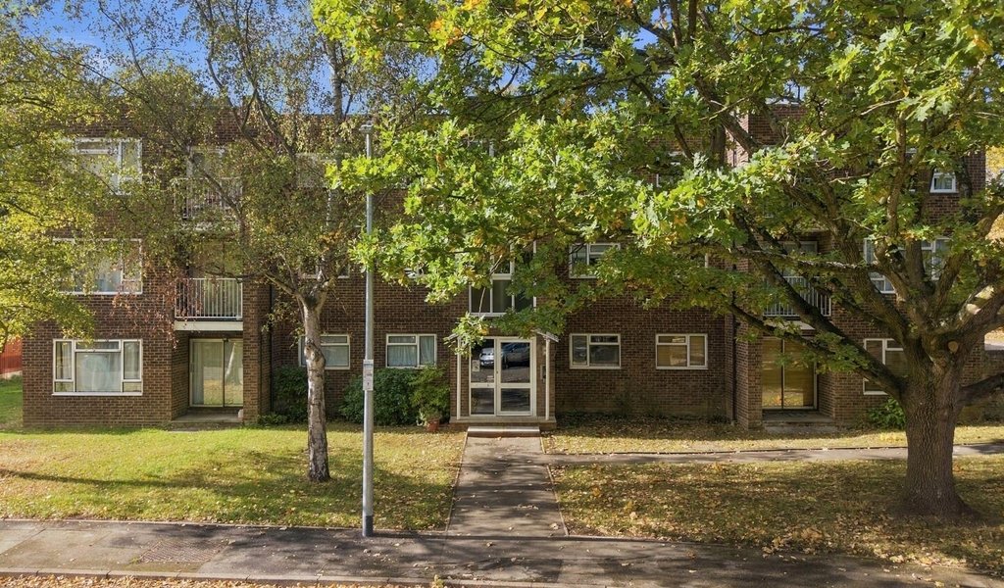
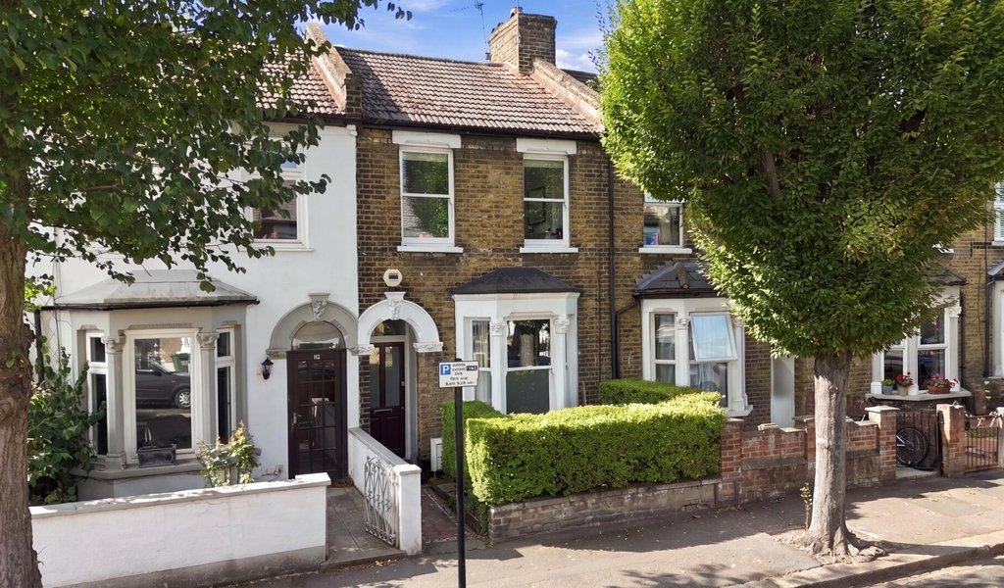
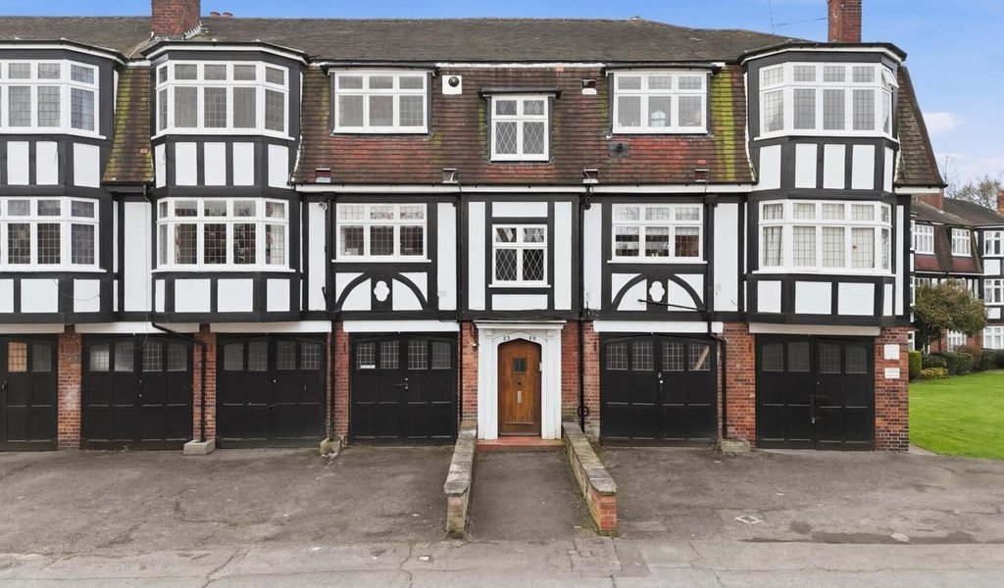
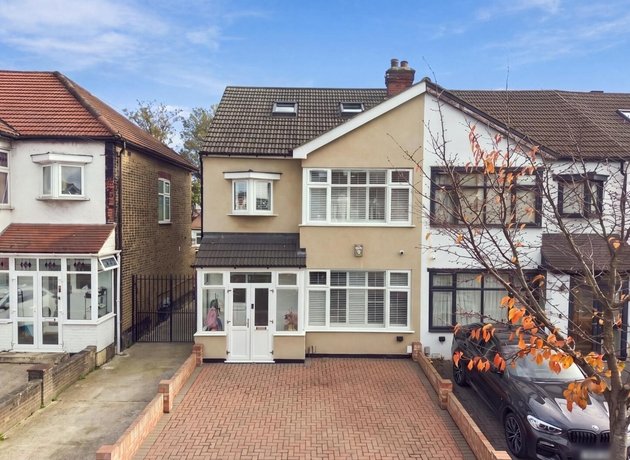
Petty Son & Prestwich are privileged to present this superb four bedroom end of terrace property, extended and beautifully presented to a high standard offering bright, airy accommodation over three floors.
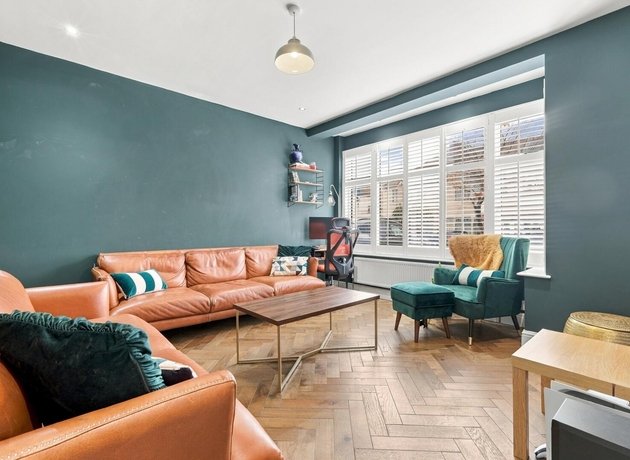
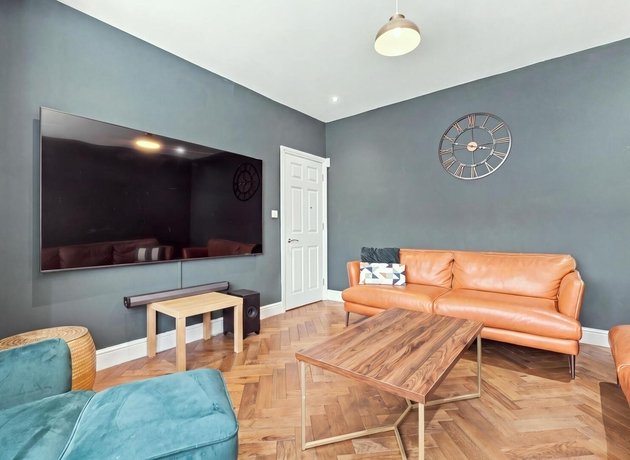
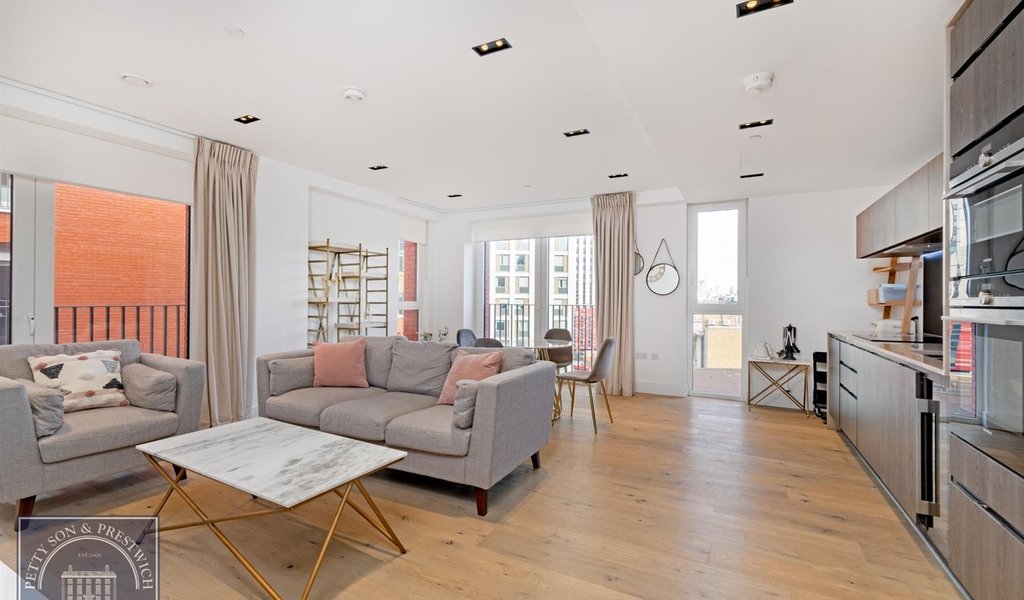
Once inside this impressive home, you’ll immediately appreciate the quality, space and attention to detail on offer. A handy entrance porch leads into a welcoming hallway, where engineered oak flooring flows seamlessly through most of the ground floor, creating a sense of continuity and style. There is also a useful downstairs WC, finished with half-height metro tiling, white suite and attractive patterned floor tiles. The elegant sitting room provides a lovely space to relax, featuring a charming half-bay window with plantation shutters.
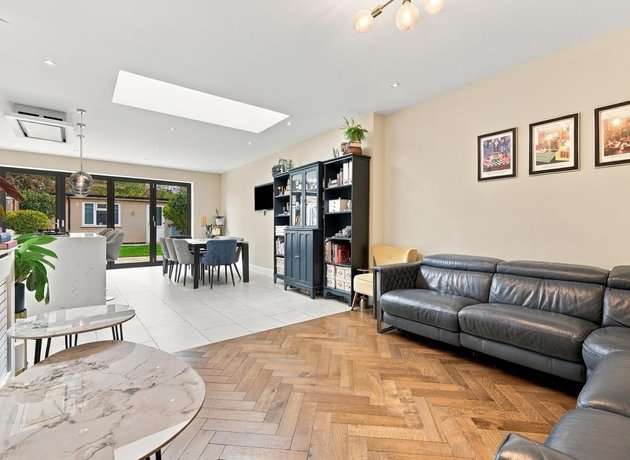
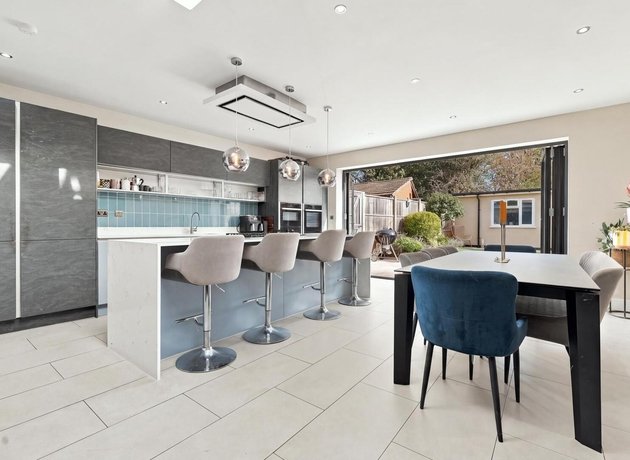
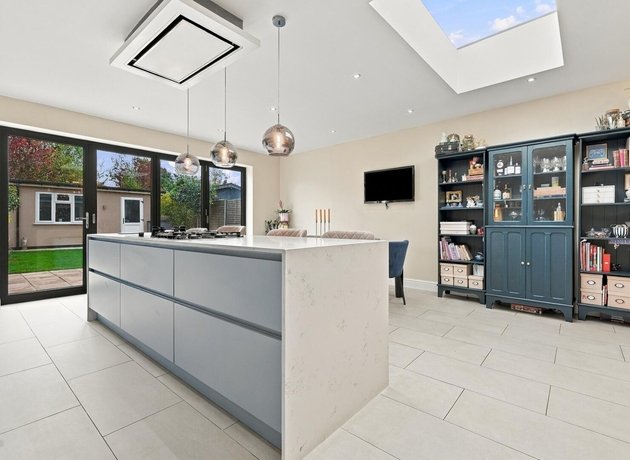
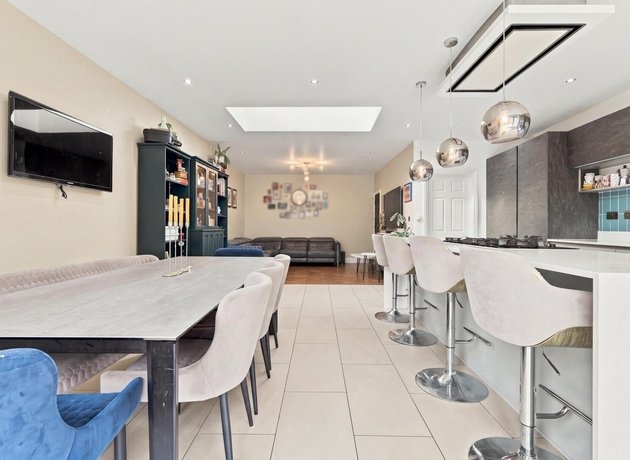
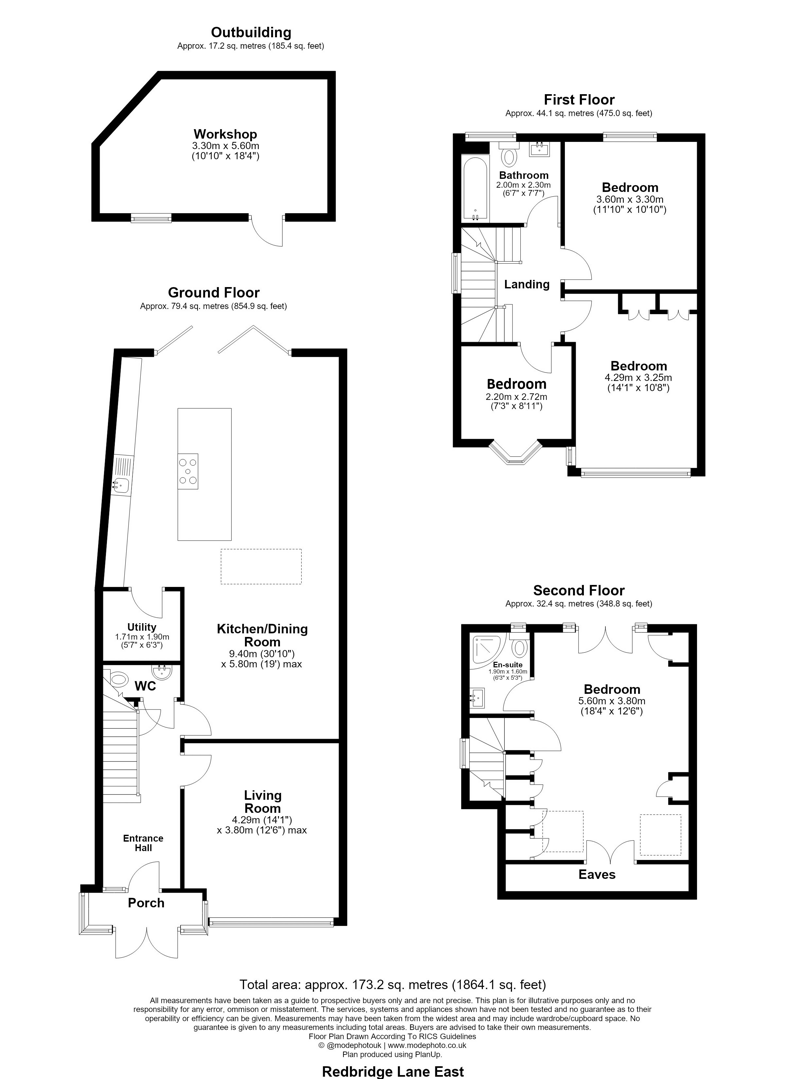
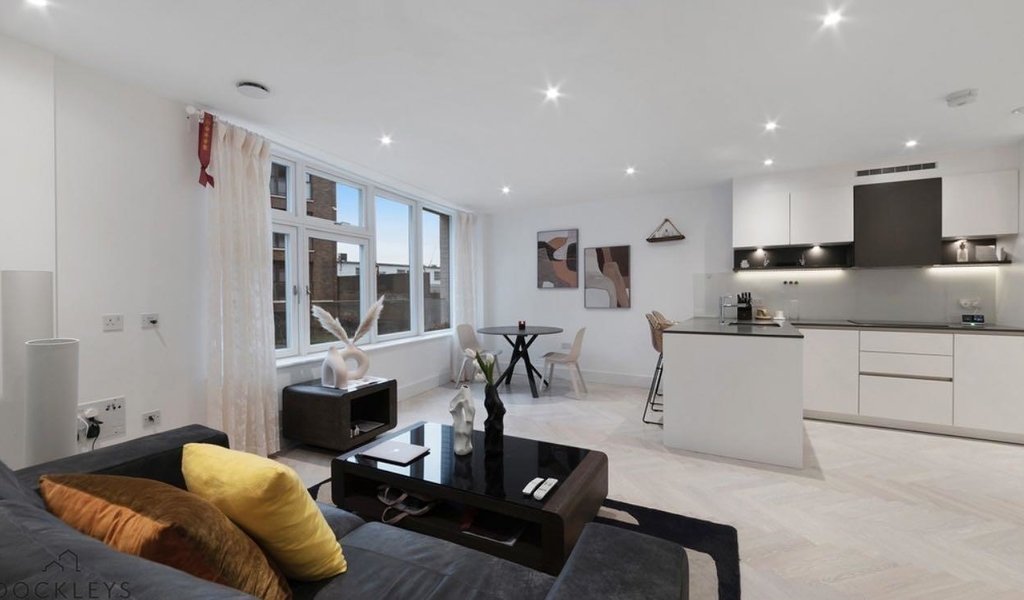
Moving through the property, the second reception room opens into a truly impressive luxury fitted kitchen, creating a fantastic space for modern family living and entertaining. Extending an impressive 30’ 10” in depth, this light-filled space benefits from a strategically positioned skylight and full-height bi-fold doors, which open up the room and allow natural light to flood in while enjoying lovely views over the rear garden. The German-built kitchen offers a comprehensive range of cabinetry with integrated mood lighting, complemented by quartz stone work surfaces and a four-seater breakfast bar. Integrated appliances include a Neff oven, plate warmer and microwave, a five-ring gas hob with extractor hood, fridge, freezer and dishwasher. Underfloor heating adds an extra touch of comfort to this superb kitchen space. A separate utility room completes the ground floor accommodation, providing space for a washing machine alongside the Megaflo hot water system and gas boiler.
Moving upstairs, the first floor offers three well-proportioned bedrooms and a beautifully appointed family bathroom, finished with fully tiled walls, a contemporary white suite, wall-hung WC and quality Grohe fittings for a sleek, modern finish.
Occupying the second floor is an exceptionally spacious principal bedroom, offering a wonderful sense of privacy. A Juliette balcony and skylight bring in additional natural light, while bespoke fitted wardrobes and useful eaves storage provide excellent practicality. The room is complemented by a luxury en-suite shower room, again finished with fully tiled walls, a white suite, wall-hung WC and Grohe fixtures.
Outside, the property continues to impress. To the front is a paved driveway providing off-street parking, while a gated shared sideway offers convenient access through to the rear garden. The landscaped rear garden features a delightful patio area, ideal for outdoor dining and entertaining, with shrub borders leading through to an immaculate central lawn. Positioned to the rear of the garden is a spacious outbuilding with a double-glazed window and power points, providing useful additional storage or potential for use as a home office or gym.
The property is ideally positioned for commuters and families alike, with Redbridge Roundabout and Redbridge Station approximately 0.5 miles away, providing convenient access to the North Circular and Central Line services into Central London. For families, Redbridge Primary School, rated Good by Ofsted, is just 0.2 miles away on foot, while Beal High School is approximately 0.4 miles away. A selection of nearby nurseries further adds to the convenience of this location.
EPC Rating: D68
Council Tax Band: E
An Anti-Money Laundering fee will be applicable to all purchasers at a cost of £18.00 + VAT per person.