- 3 Bedrooms /
- 1 Bathroom /
- 2 Receptions
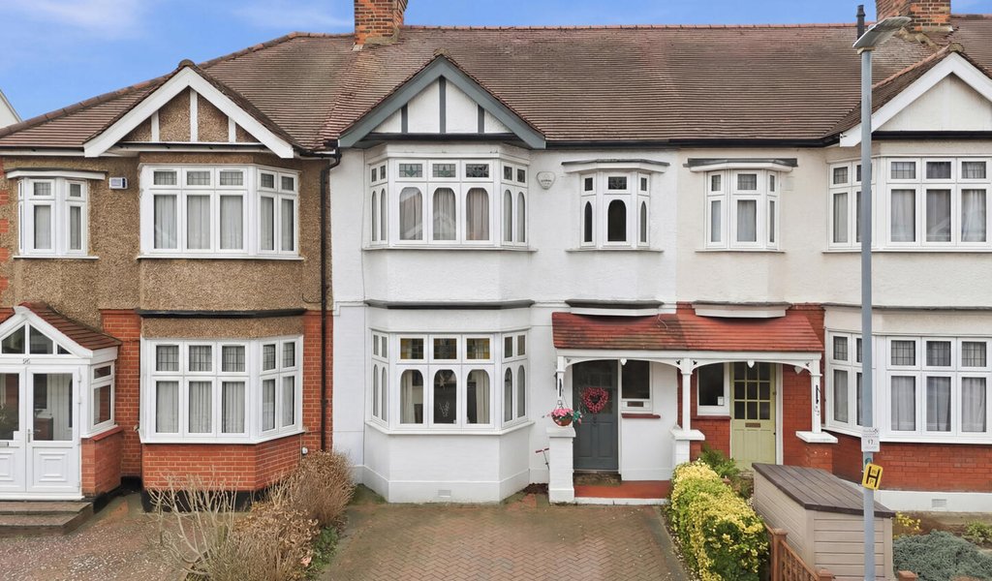
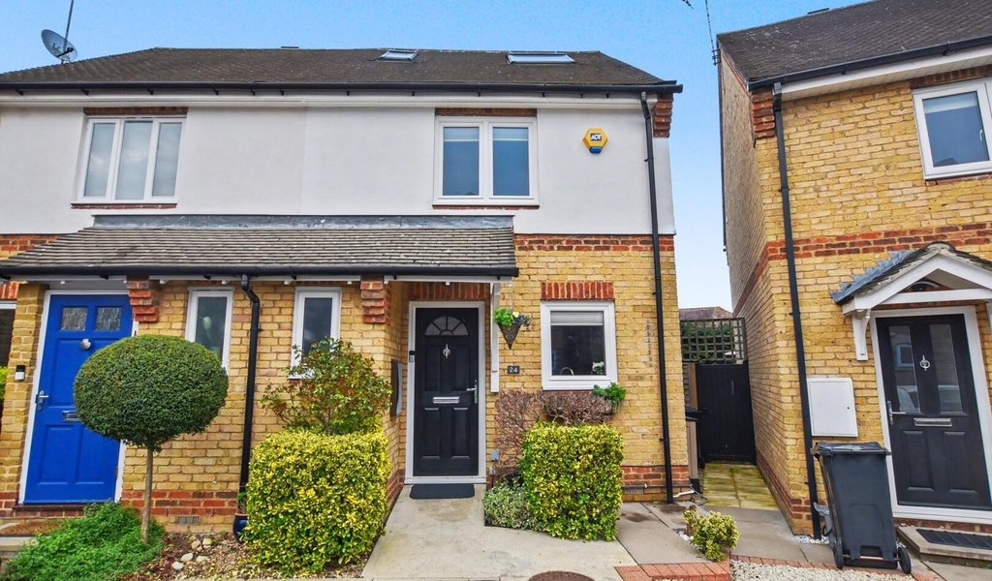
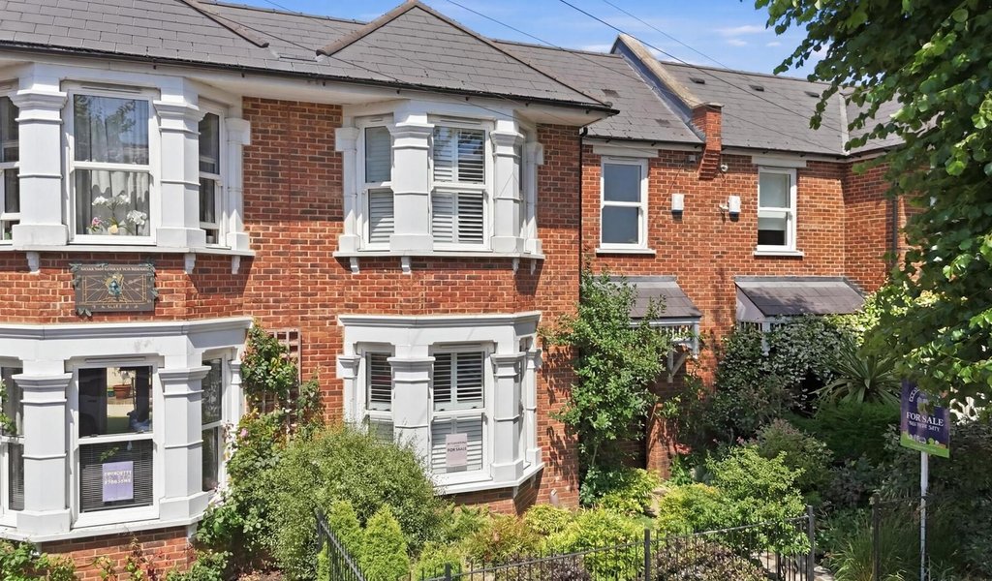
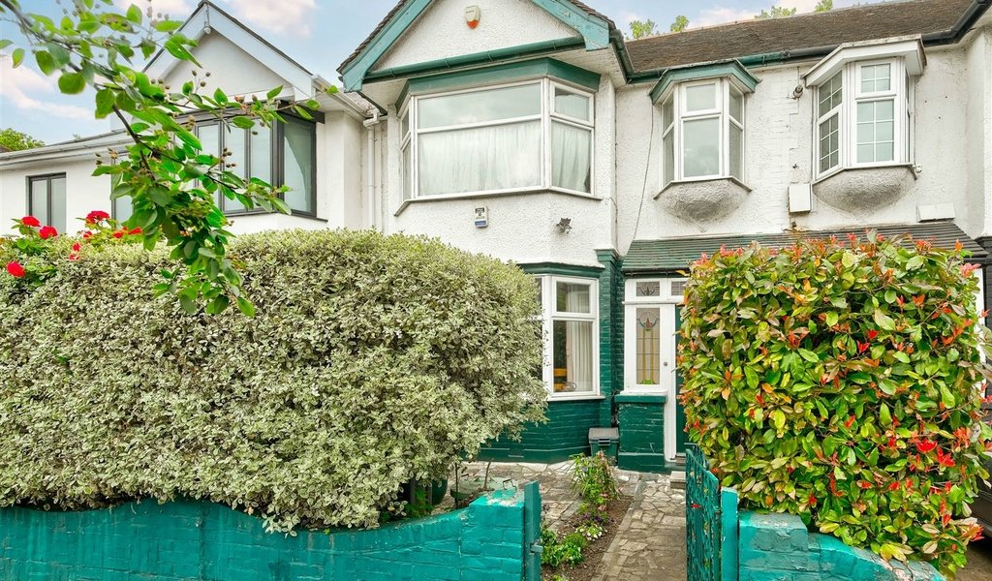
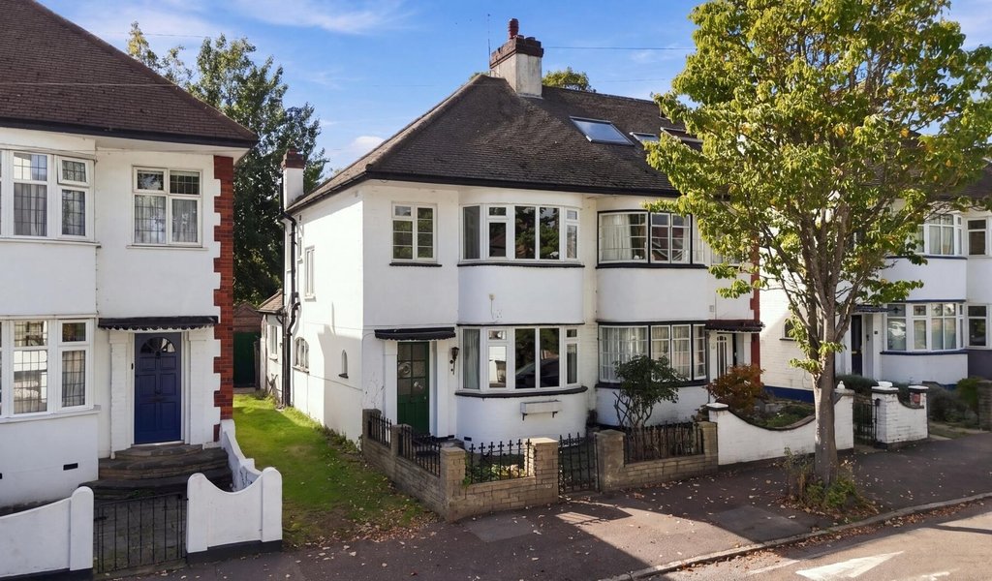
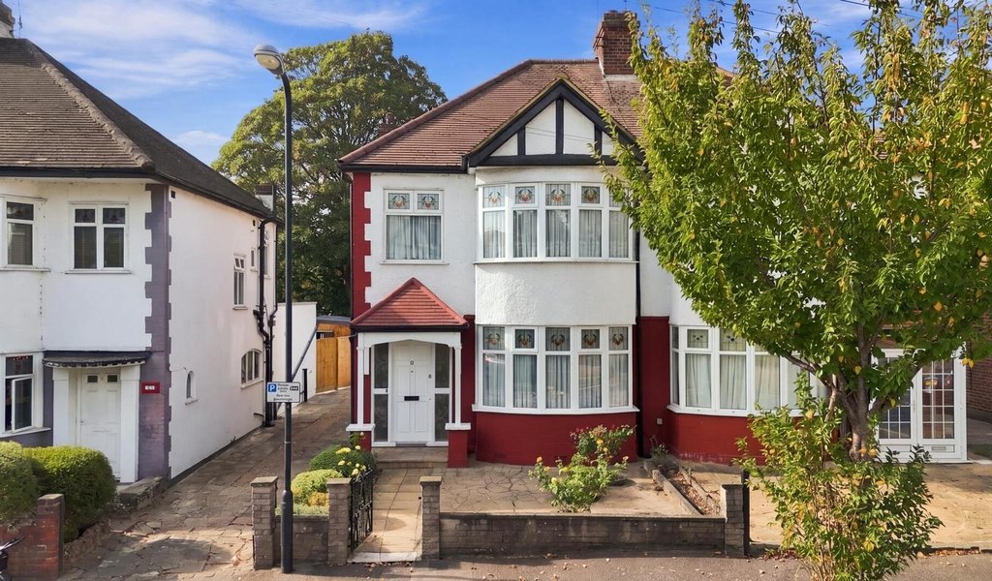
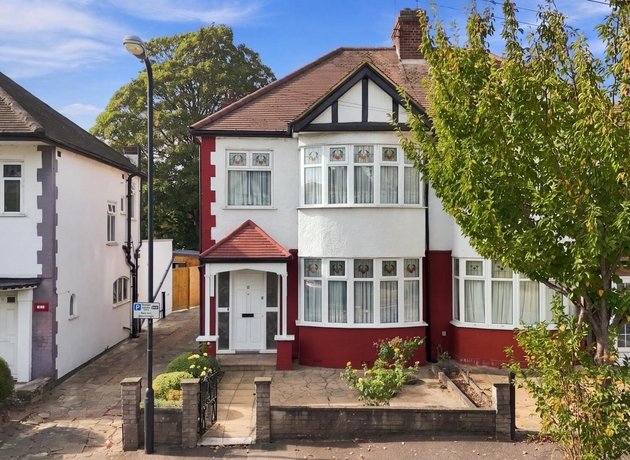
Positioned on a quiet residential road, 0.4 Miles from Wood Street Station, Petty Son & Prestwich are delighted to offer this three bedroom, semi-detached home with South/Westerly garden and detached garage.
Set on the outskirts of Walthamstow, this semi-detached property is ideally placed for the amenities and transport links found around Wood Street. The area offers a varied selection of independent shops, cafés and other everyday amenities, while Wood Street Station is just 0.4 miles from the property, providing regular services to London Liverpool Street.
The property also benefits from excellent road connections, with the A406 and North Circular both within easy reach, providing convenient access to other parts of London and beyond. For those who enjoy spending time outdoors, Hollow Ponds is situated at the end of the road, offering access to surrounding woodland and a boating lake.
There is also a good choice of schools nearby. St Mary’s Primary School and Forest School, a private school, are both approximately 0.4 miles away, while Henry Maynard Infant School and Nursery is around 0.5 miles from the property. Henry Maynard Primary School is also conveniently located, approximately 0.6 miles away.
Occupying a particularly favourable position where Foresters Drive begins to widen, this semi-detached home benefits from an open, unoverlooked aspect to the front. To the rear, the garden enjoys a generous south-westerly orientation, with its favourable size and aspect enhanced by the way the neighbouring plots curve away behind the property.
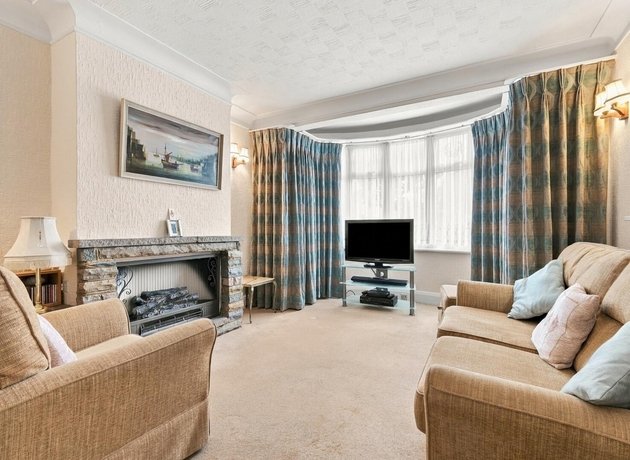
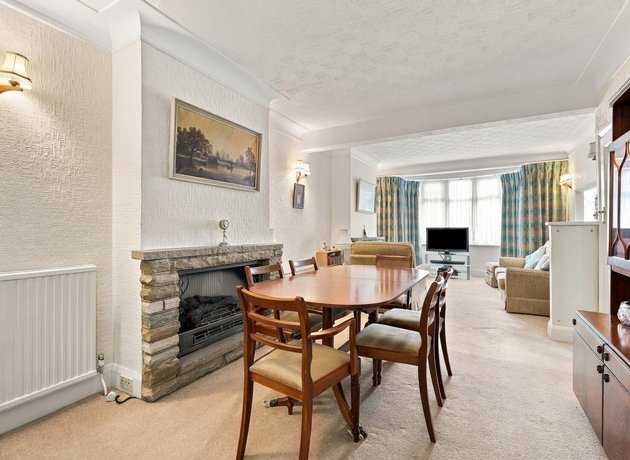
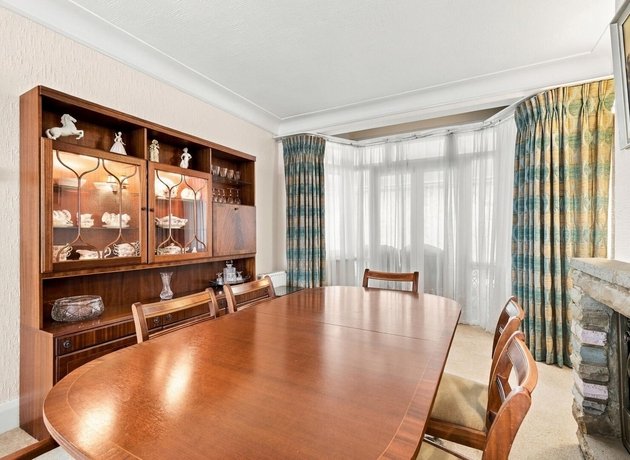
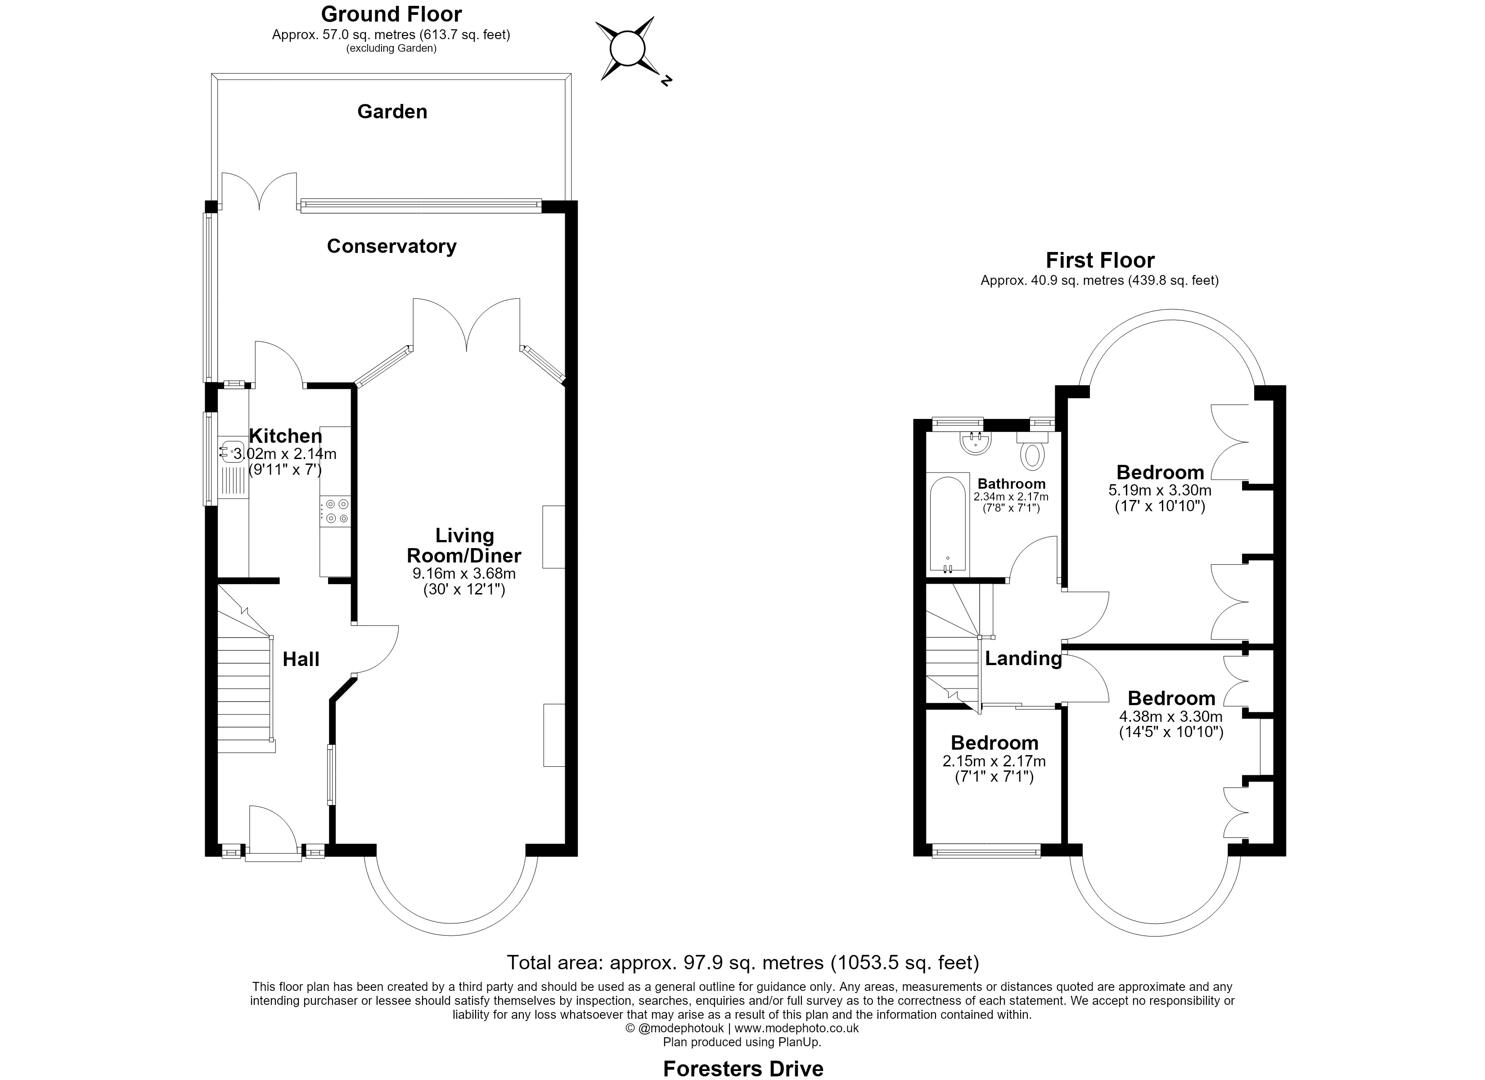

While the property would benefit from some cosmetic updating, it offers an excellent and versatile layout, centred around an impressive 30-foot through lounge. The generous proportions provide considerable flexibility when arranging furniture, while a large bay window to the front and double doors opening to the rear ensure the room is filled with natural light.
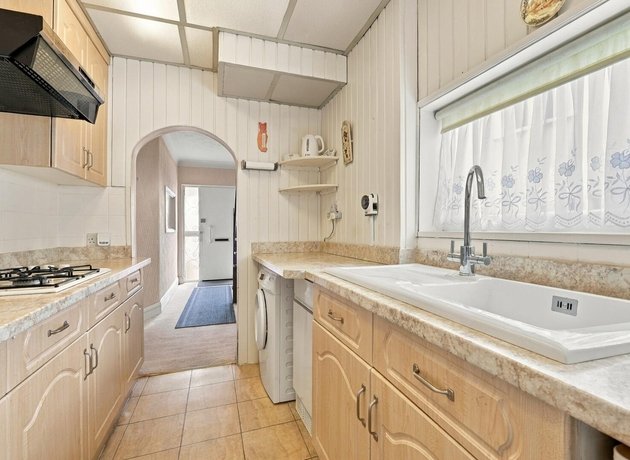
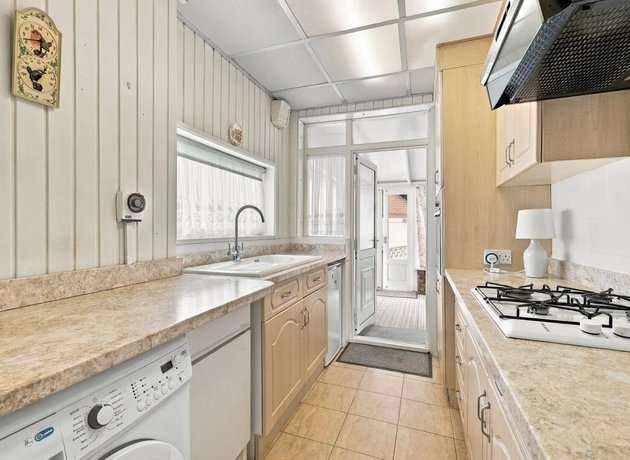
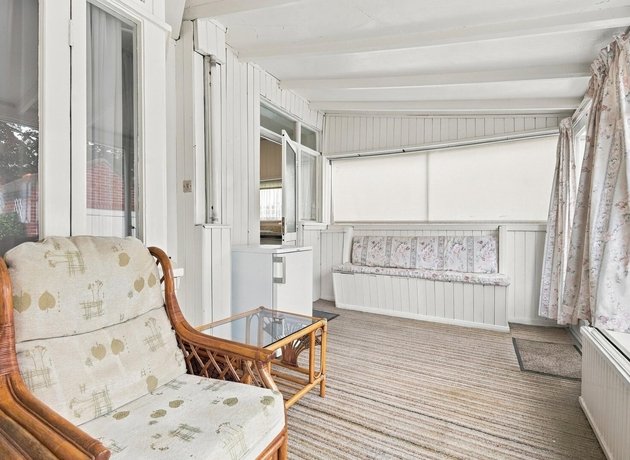
At the rear, the conservatory provides a useful connection between the kitchen and through lounge and could be utilised as either a dining area or an additional reception space. There is also scope for future development (STPP), to replace the existing conservatory with a more substantial permanent extension, creating a stronger connection between the main living accommodation and the rear garden. A bright galley-style kitchen completes the ground floor.
Upstairs, there are two double bedrooms, each benefiting from a bay window and a full wall of floor-to-ceiling built-in storage. A further single bedroom and family bathroom complete the first-floor accommodation.
The rear garden is particularly generous, featuring a large sweeping patio that provides an ideal setting for enjoying the property's south-westerly aspect. The patio is bordered in places by attractive, curved flowerbeds before giving way to a substantial lawn. A detached garage sits alongside the garden and opens directly onto it, while the shared driveway provides access to the main garage door and offers useful additional storage space.
The property is offered to the market with no onward chain, providing the potential for a smooth and straightforward purchase.
EPC Rating: E53
Council Tax Band: E
An Anti-Money Laundering fee will be applicable to all purchasers at a cost of £18.00 + VAT per person.