- 6 Bedrooms /
- 3 Bathrooms /
- 2 Receptions
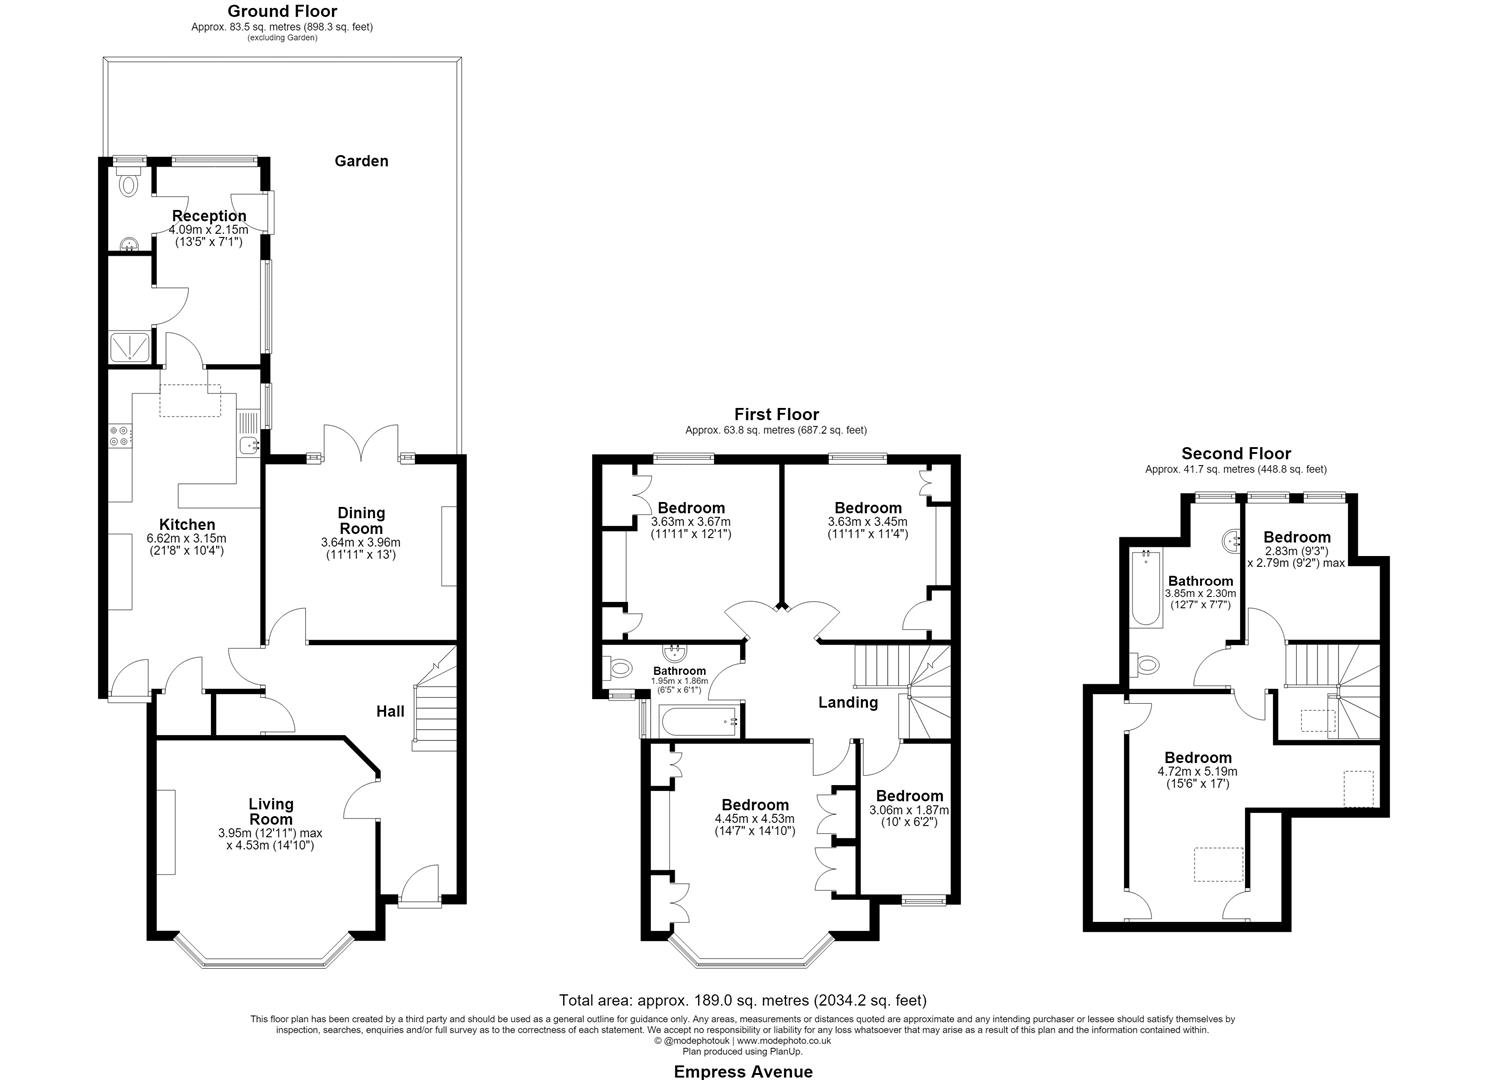
Spanning an impressive 2,034 square feet with further space to extend (STPP), Petty Son & Prestwich are delighted to bring to market this impressive six bedroom, three bathroom Edwardian home.
Set within the heart of the ever-popular Aldersbrook Estate, this elegant six-bedroom family home occupies an enviable position just 0.5 miles from the Outstanding-rated Aldersbrook Primary School. Manor Park Station is approximately 0.7 miles away, placing the Elizabeth Line within easy reach, while regular bus services along Aldersbrook Road provide excellent local connections. It's a location that perfectly balances convenience with the area's much-loved village atmosphere.
Positioned within the Aldersbrook Conservation Area, the home is surrounded by some of East London's largest public green spaces. Wanstead Park is just 0.2 miles away, offering peaceful woodland walks, picturesque lakes and scenic routes through to Central Wanstead. Equally close, Wanstead Flats provides acres of open parkland, ideal for morning runs, dog walks and weekend picnics. Everyday essentials are also close at hand, with the recently opened Tesco Express on Aldersbrook Road only 0.3 miles from the property.
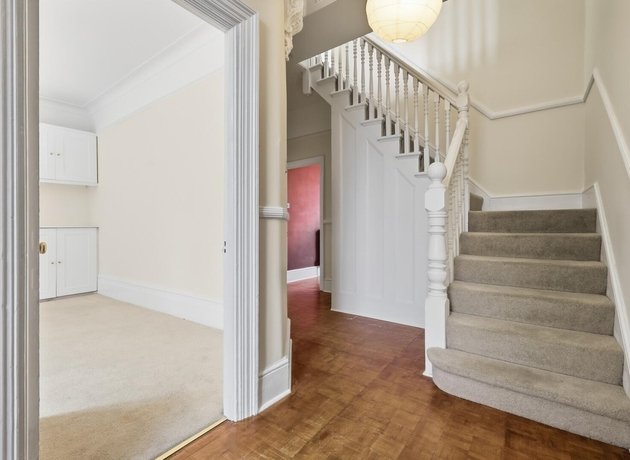
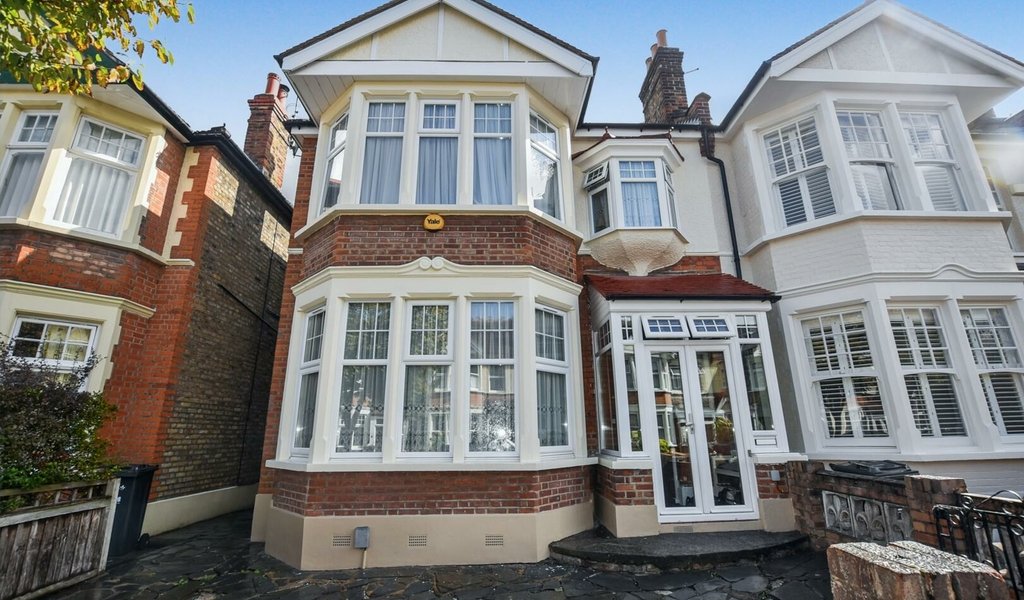
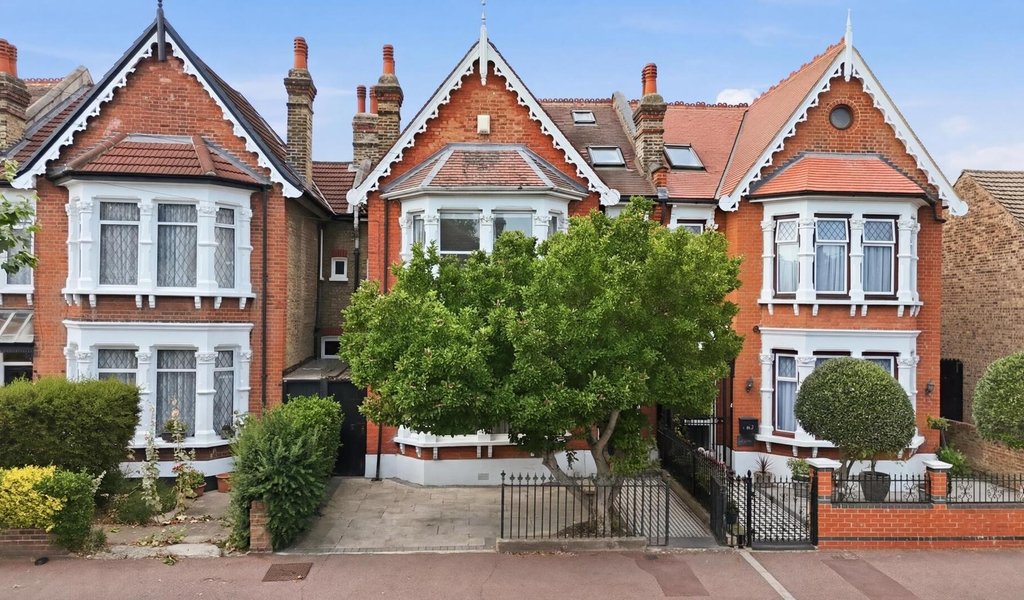
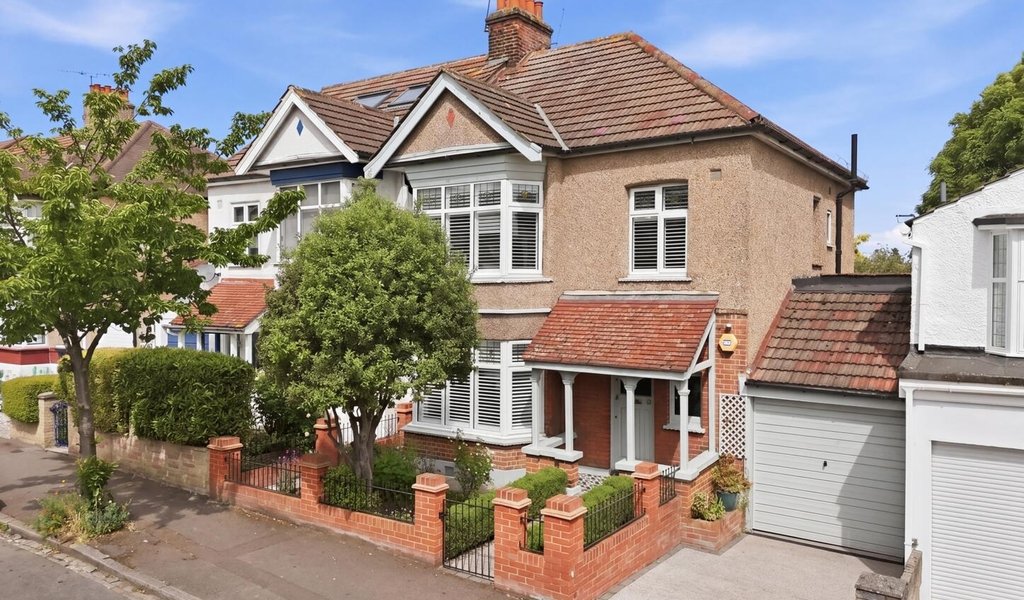
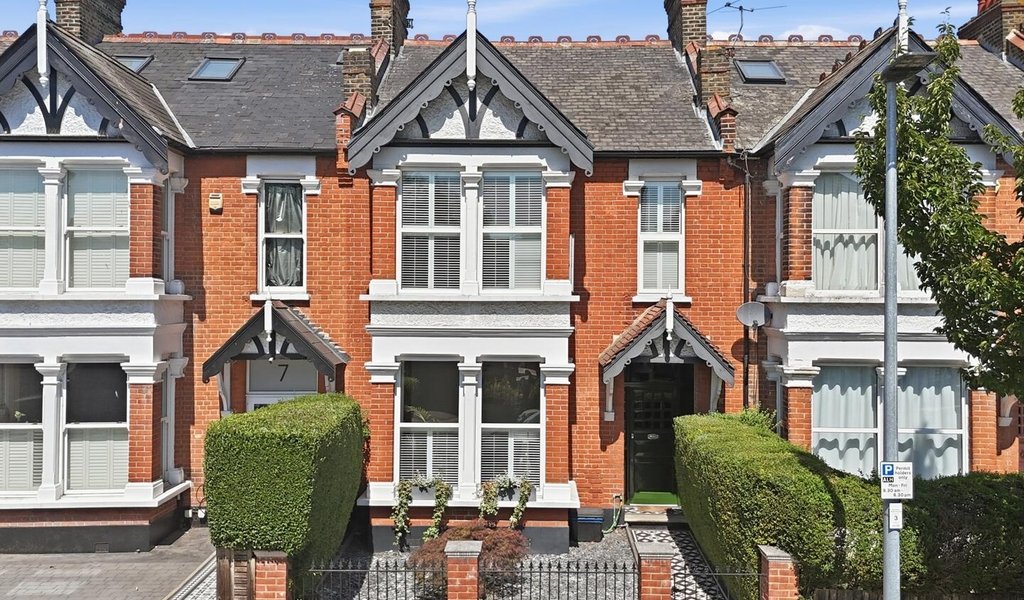
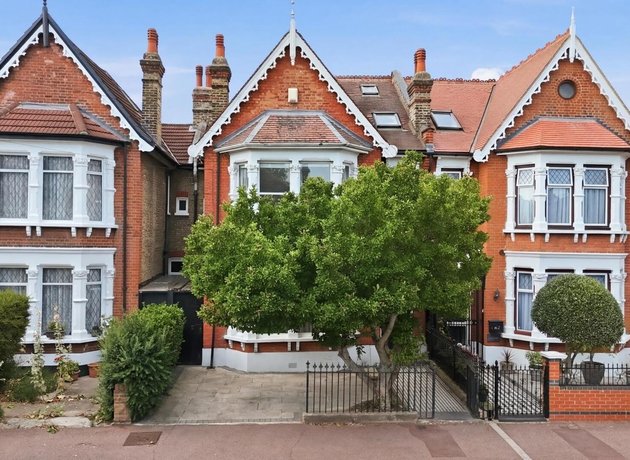
The handsome exposed brick façade, striking double-height bay window and off-street parking behind elegant wrought iron railings create an impressive first impression. Inside, a generous entrance hall sets the tone for the beautifully proportioned accommodation beyond.
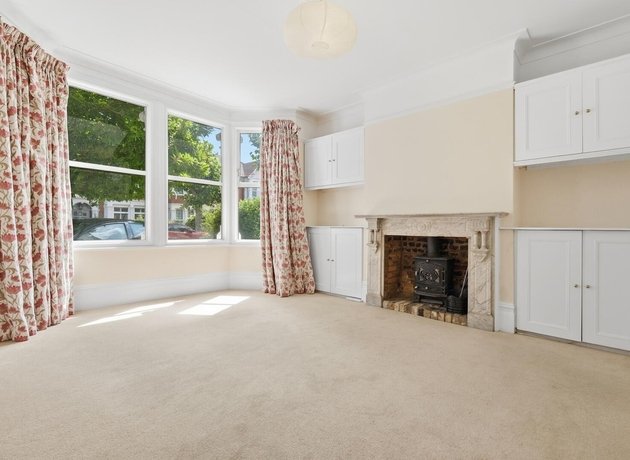
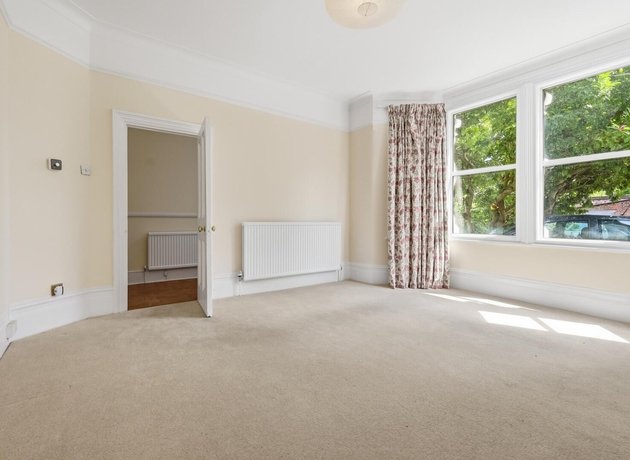
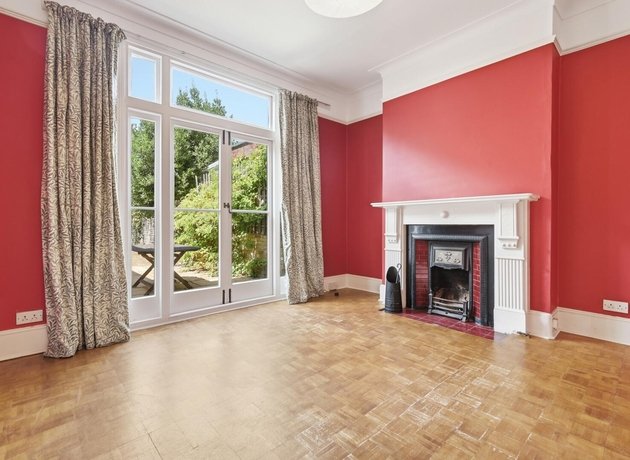
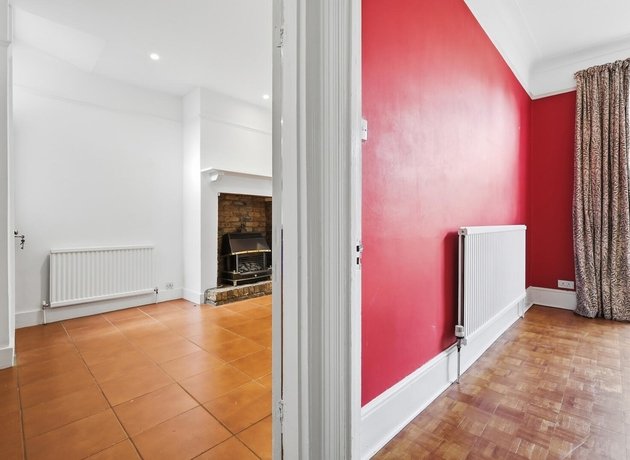
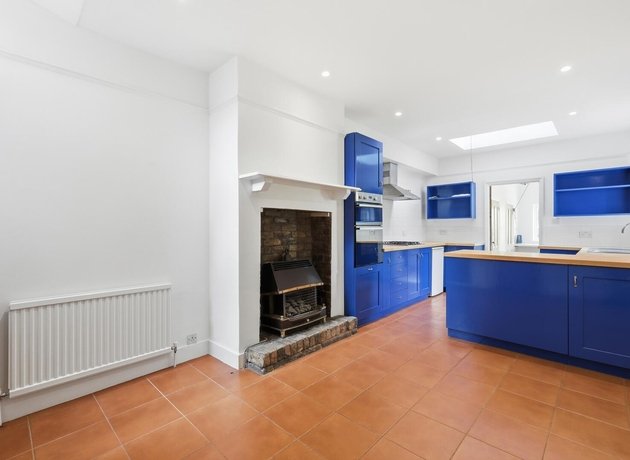
The principal reception room is centred around a striking marble fireplace, while original fireplaces have been retained in the second reception room, kitchen and all four original first-floor bedrooms, adding warmth and character throughout.
To the rear, the dining room enjoys French doors opening directly onto the garden and is located conveniently to the kitchen/diner featuring a striking Shaker-style kitchen. A spacious utility room to the rear of the kitchen provides excellent storage along with space for laundry appliances, while a ground-floor shower room and separate WC add practicality for busy family life. Subject to the necessary planning permissions, the side return offers exciting potential to create an exceptional open-plan kitchen, dining and family space. A handy cellar, accessed via the entrance hall, adds further practicality to the ground floor living space.
The first floor offers four bedrooms, three of which are generous doubles with extensive fitted storage, alongside a fourth bedroom perfectly suited as a nursery, dressing room or home office. A well-appointed family bathroom, illuminated by two sash windows, serves this floor.
The loft has been converted to provide two further bedrooms, separated by a bathroom, creating an ideal guest suite or private space for older children. Outside, the rear garden has been designed to create a series of distinct outdoor spaces. A raised terrace leads down to a generous lawn framed by topiary style hedging, while an attractive rose-covered archway opens onto a further secluded garden area with an additional lawn and substantial outbuilding, ideal for storage, a workshop or future studio space.
EPC Rating: TBC
Council Tax Band: F
An Anti-Money Laundering fee will be applicable to all purchasers at a cost of £18.00 + VAT per person.