< Back to search results
Dover Road, Wanstead
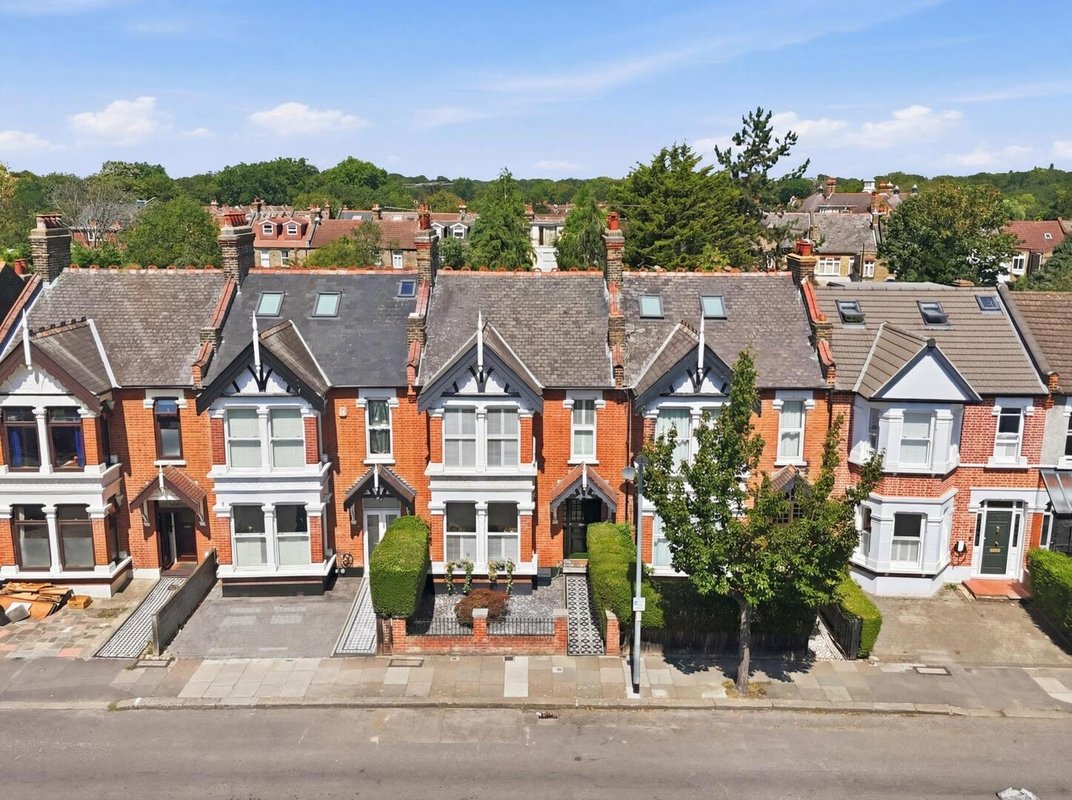
*SOLD BY PETTY SON & PRESTWICH* Positioned on the sought-after Aldersbrook Estate, this home enjoys a prime setting within the Aldersbrook Conservation Area, just a short walk from Wanstead Park, with its picturesque woodland walks, open green spaces and pedestrian access to the vibrant amenities of Central Wanstead.
- Beautifully presented three-bedroom Edwardian home
- Situated within the sought-after Aldersbrook Estate
- Located in the Aldersbrook Primary School catchment area
- Retaining an abundance of original period features
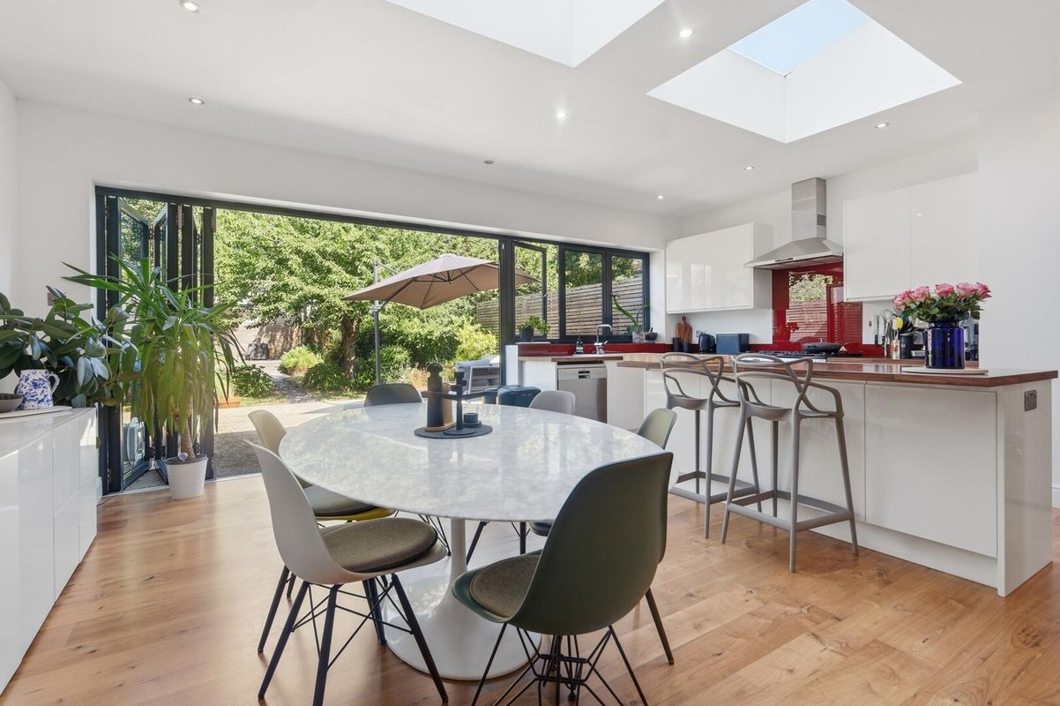
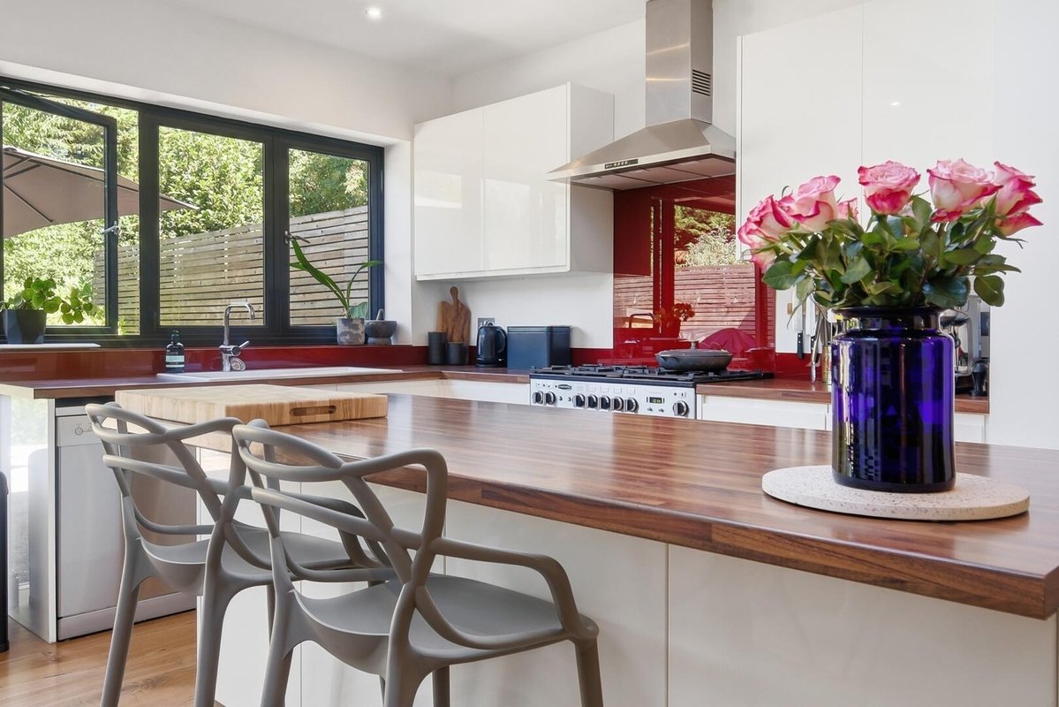
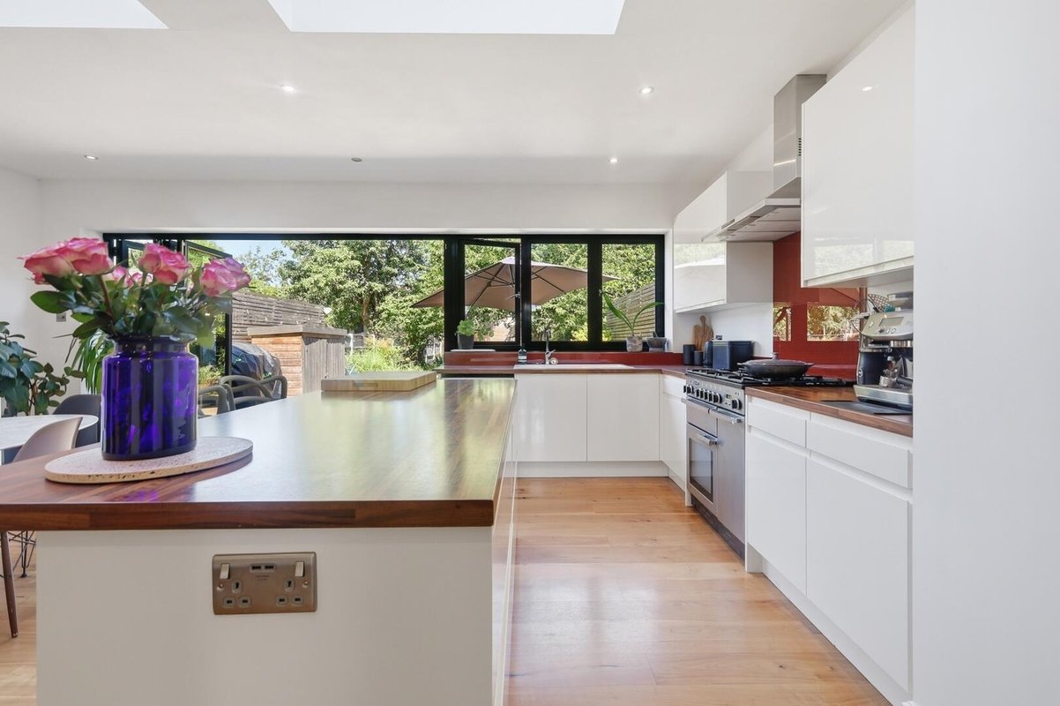
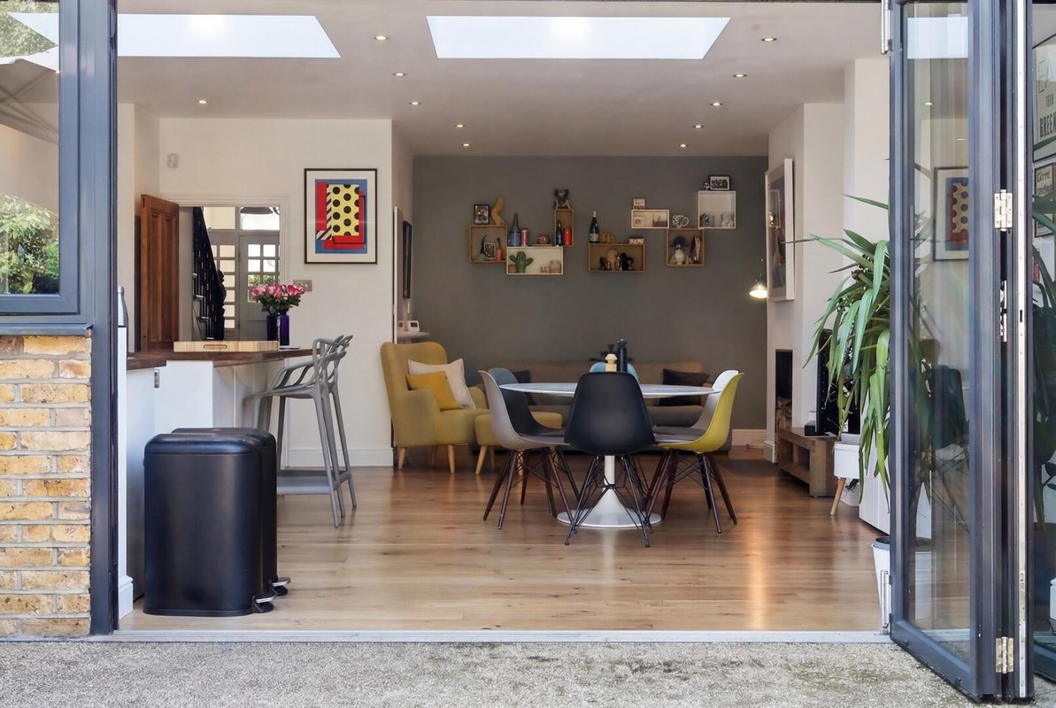
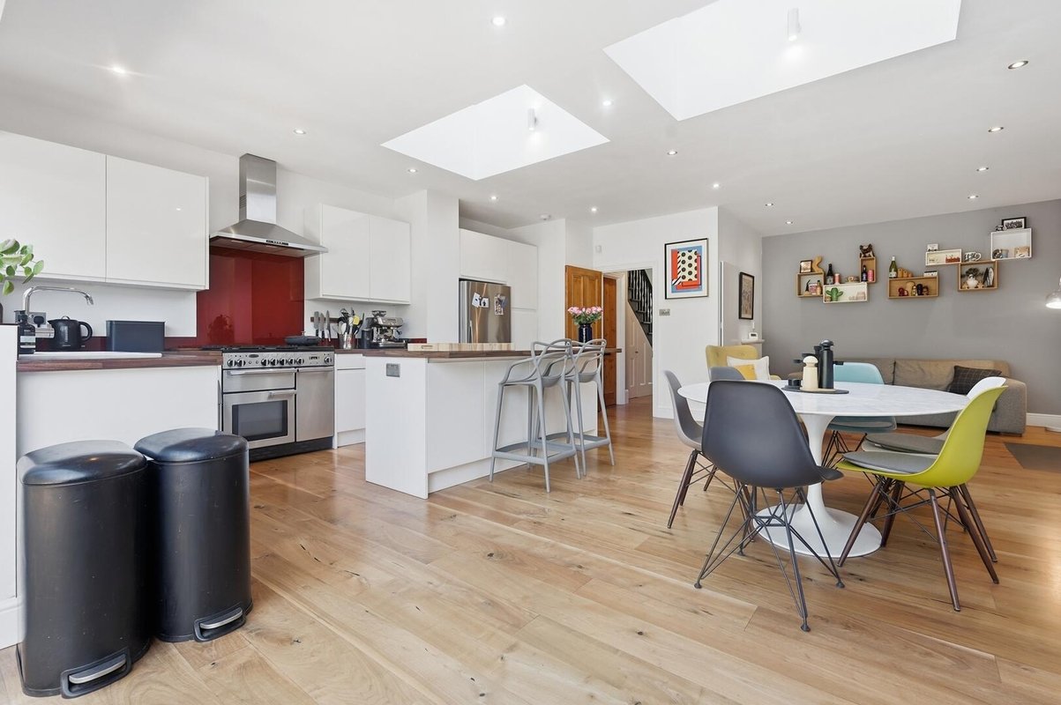
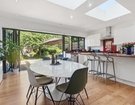
- Superb open-plan kitchen, dining and living space
- Previously rewired and replumbed throughout
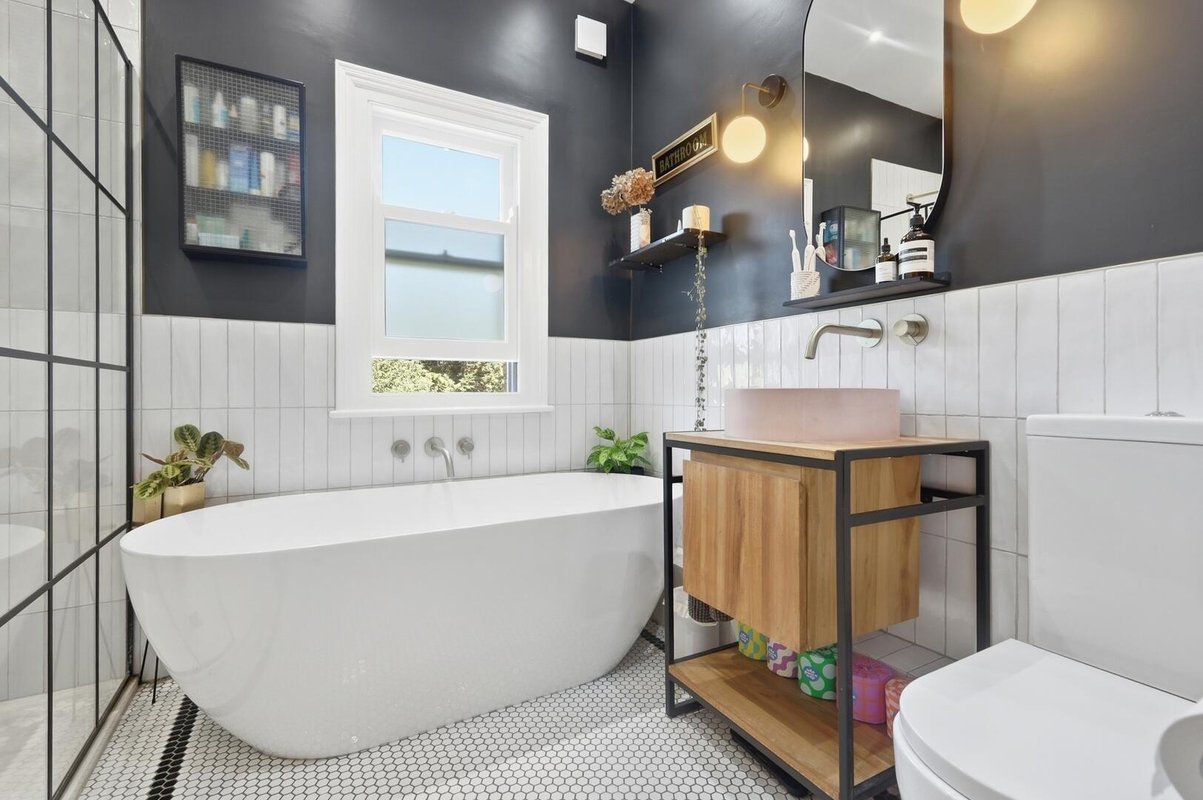
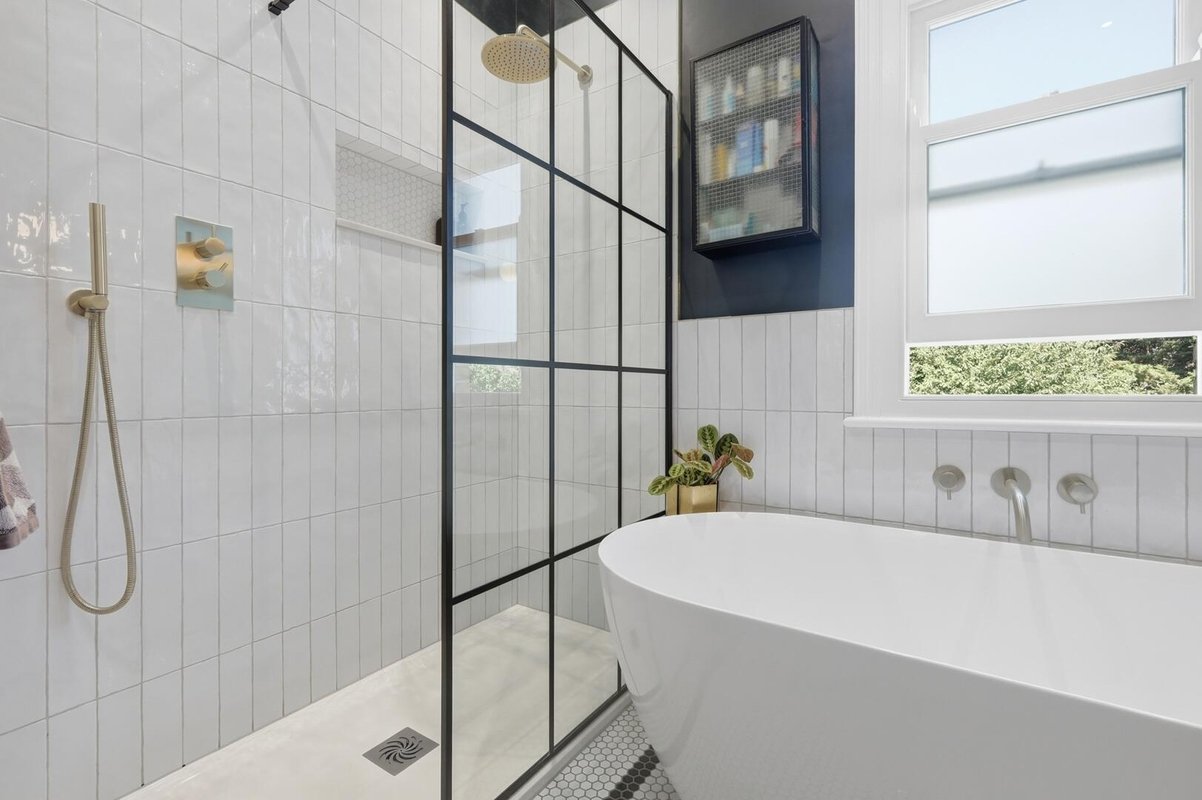
- Stylish contemporary family bathroom
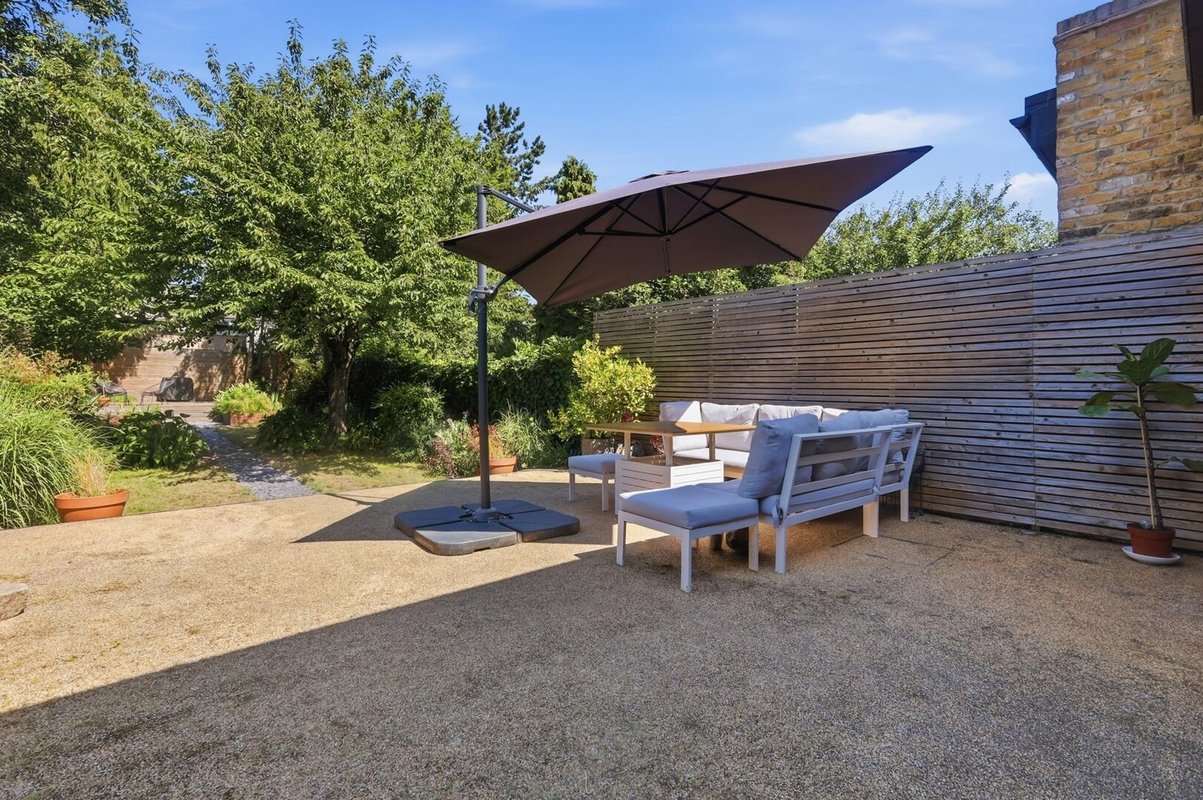
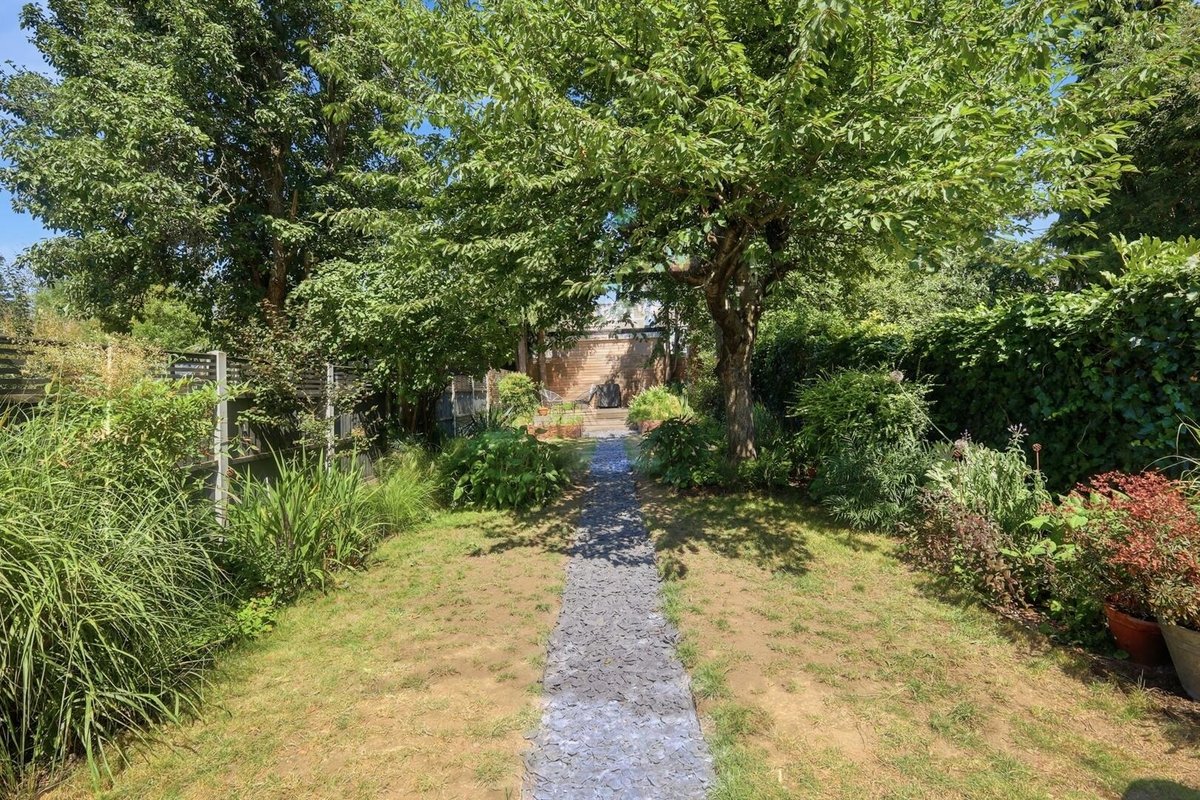
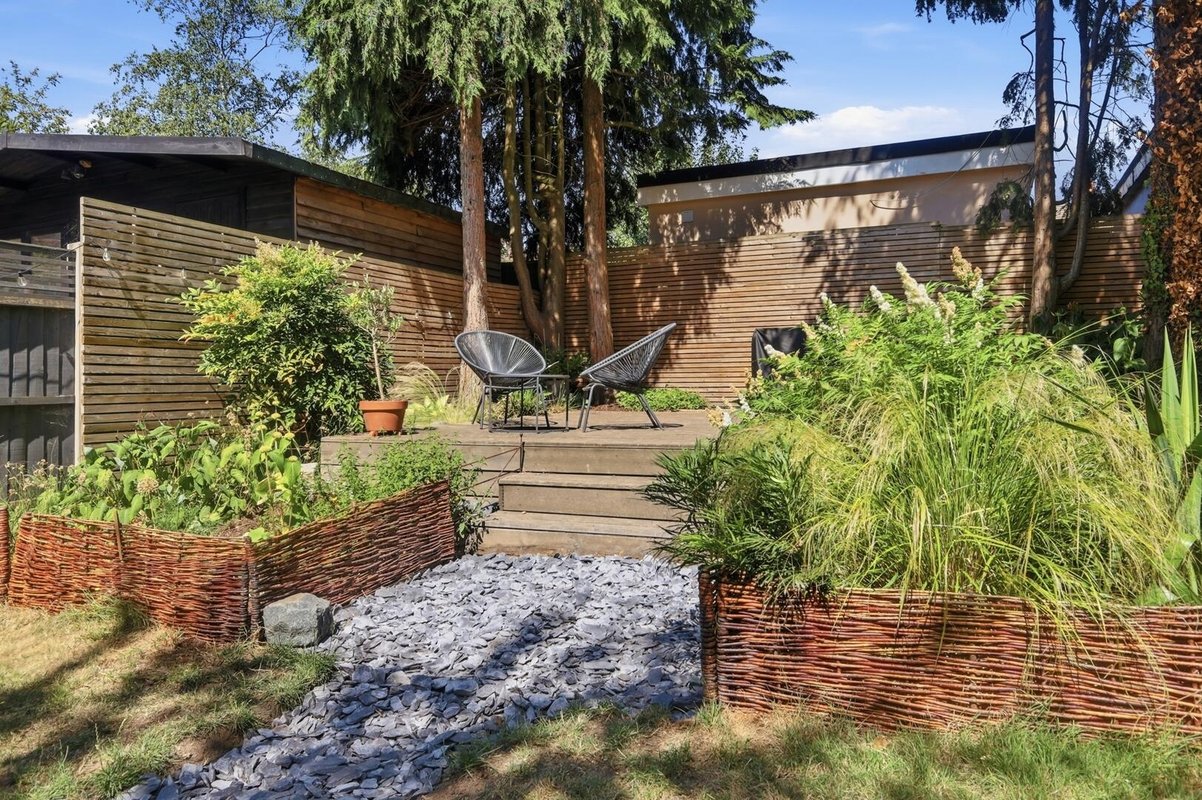
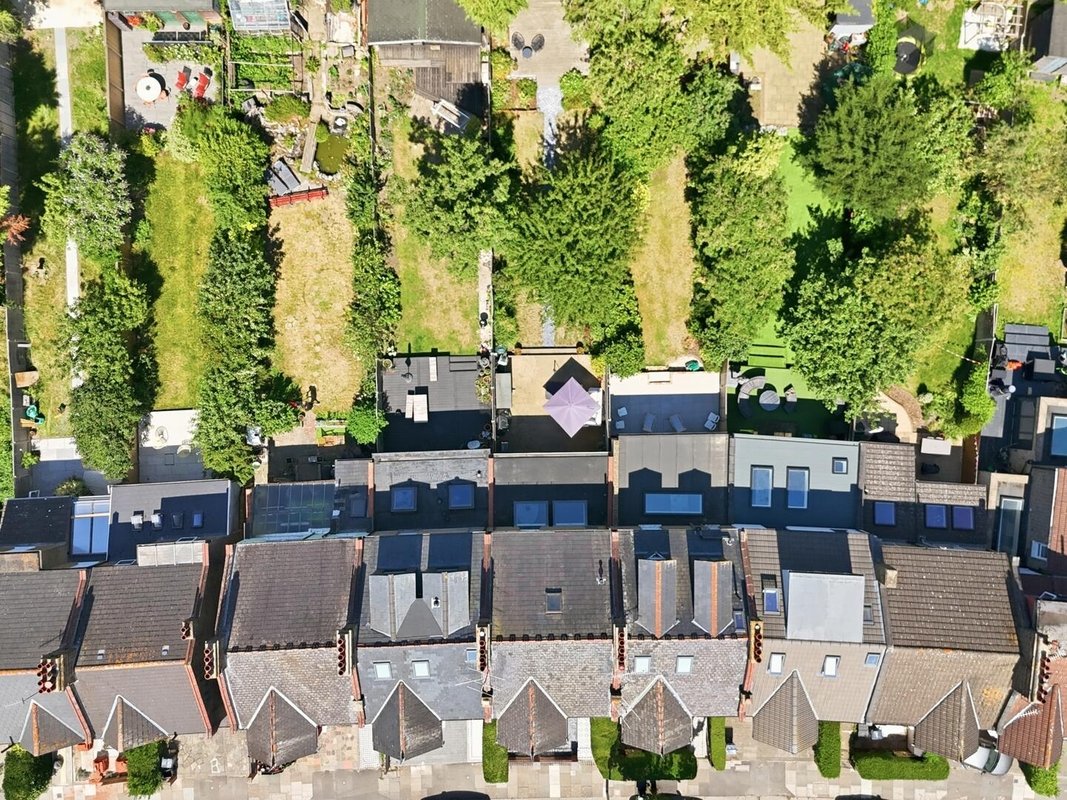
- Landscaped rear garden extending to approximately 90ft
- Useful cellar providing excellent storage
*SOLD BY PETTY SON & PRESTWICH* The property is also just 0.2 miles on foot from the Ofsted Outstanding Aldersbrook Primary School, 0.1 miles from Wanstead Flats, and approximately 1 mile from Manor Park Station (Elizabeth line), with excellent local bus links close by.
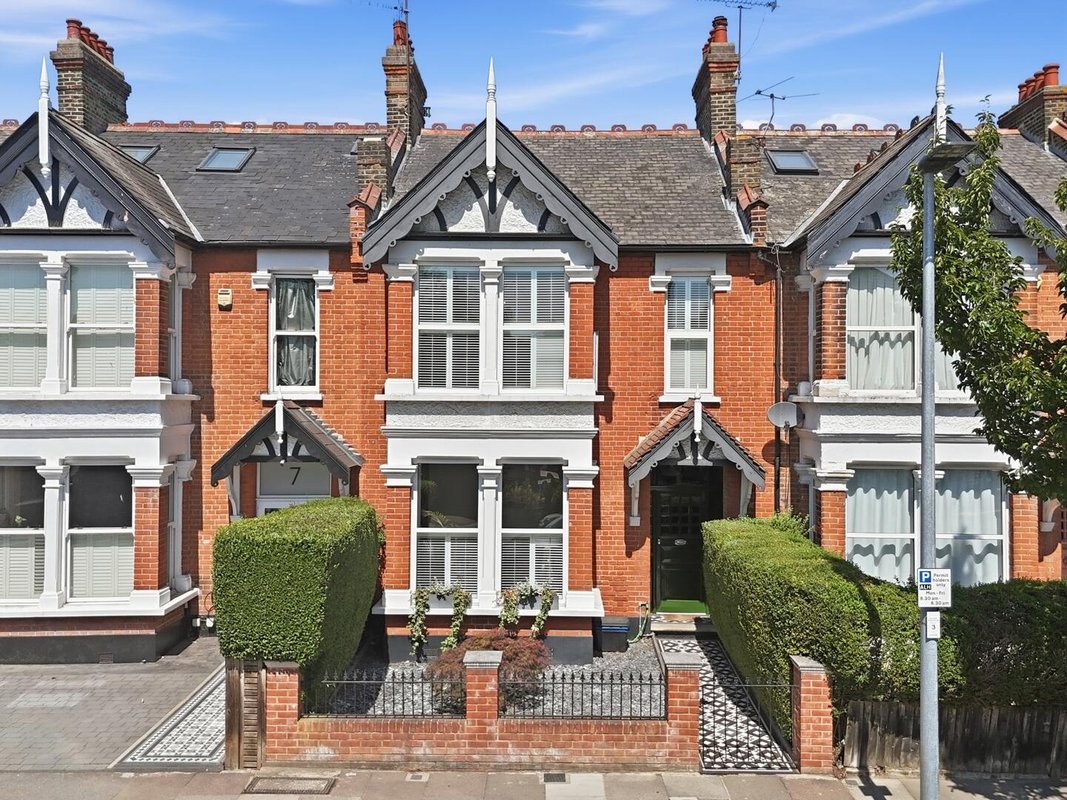
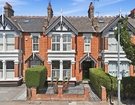
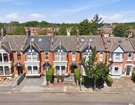
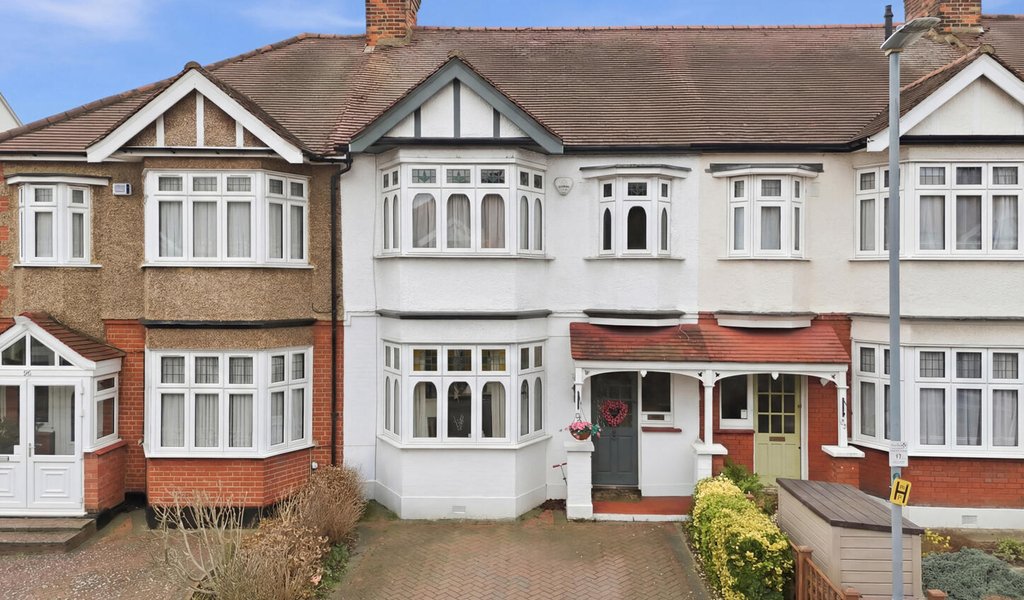
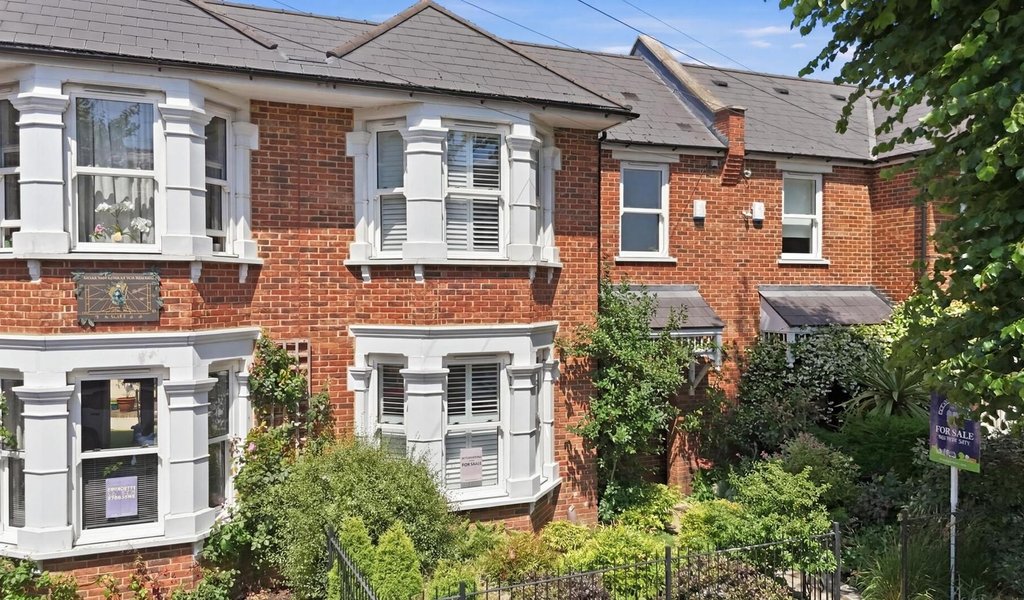
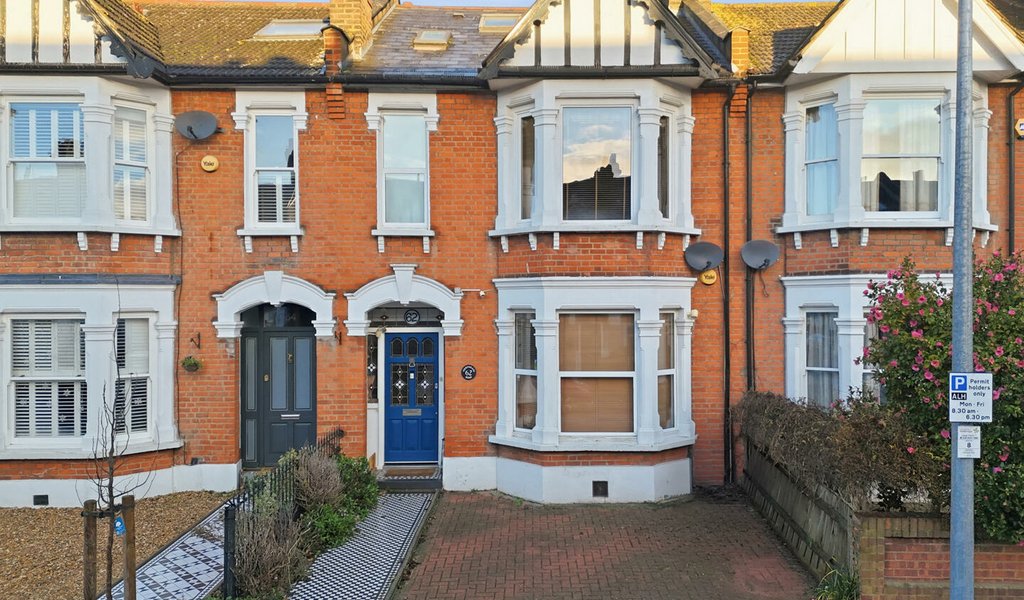
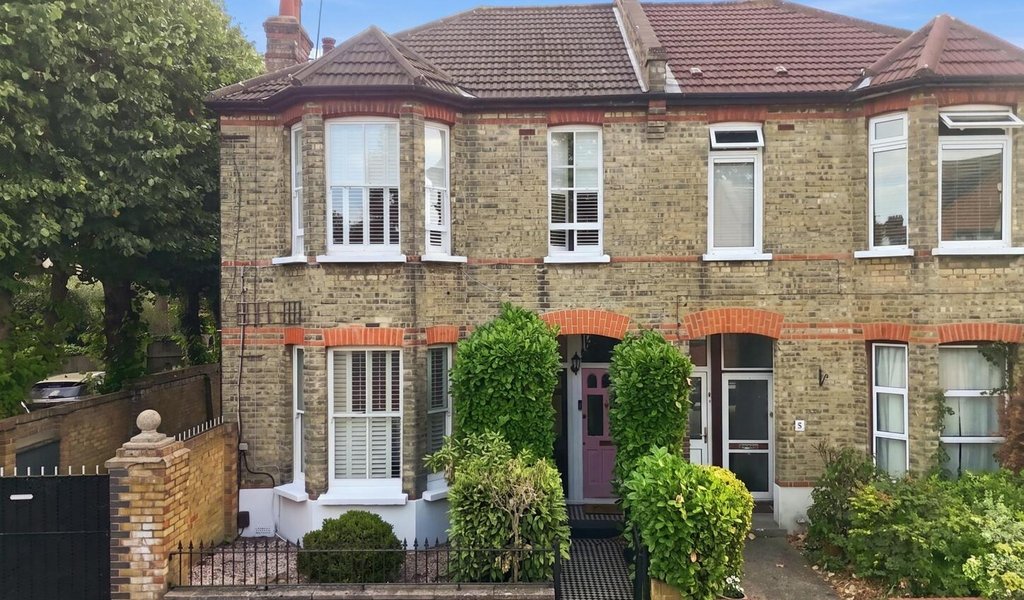
The property is a fine example of Edwardian architecture, with its immaculate frontage immediately setting the tone. An imposing wrought iron fence, beautiful mosaic pathway and elegant bay windows create an impressive first impression.
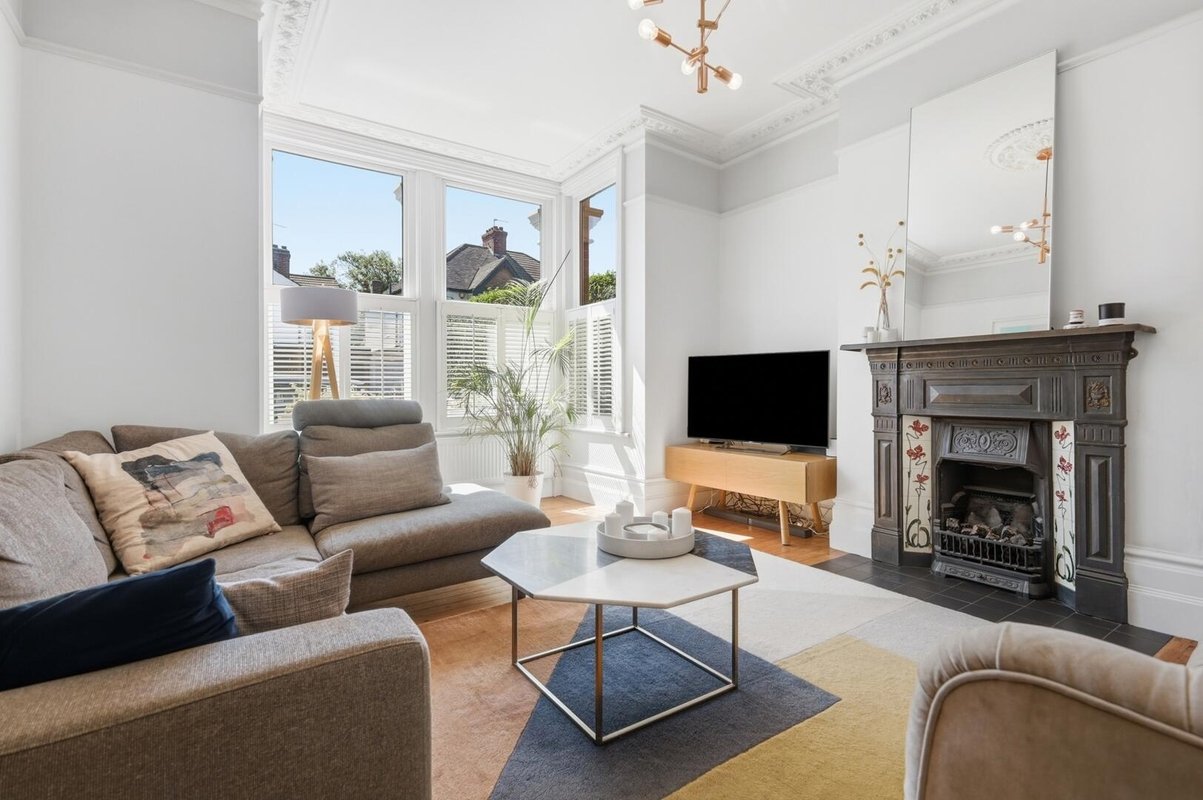
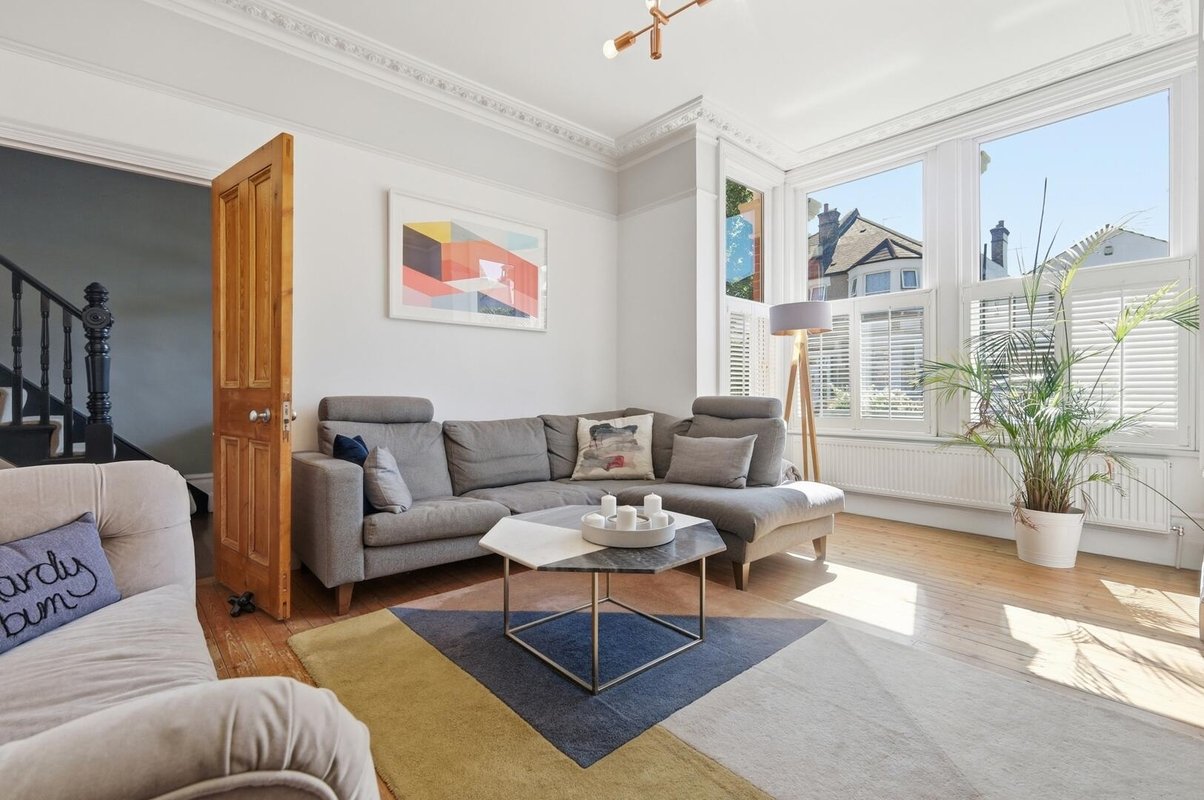
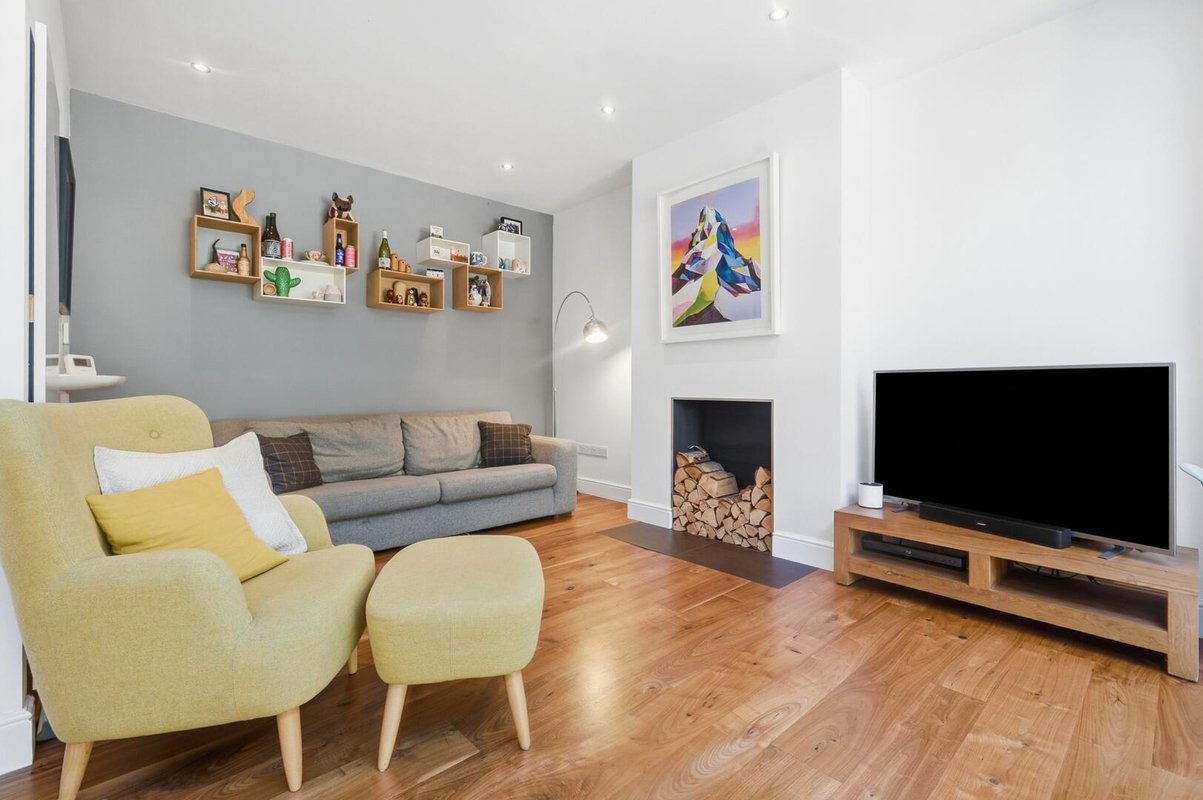
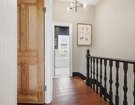
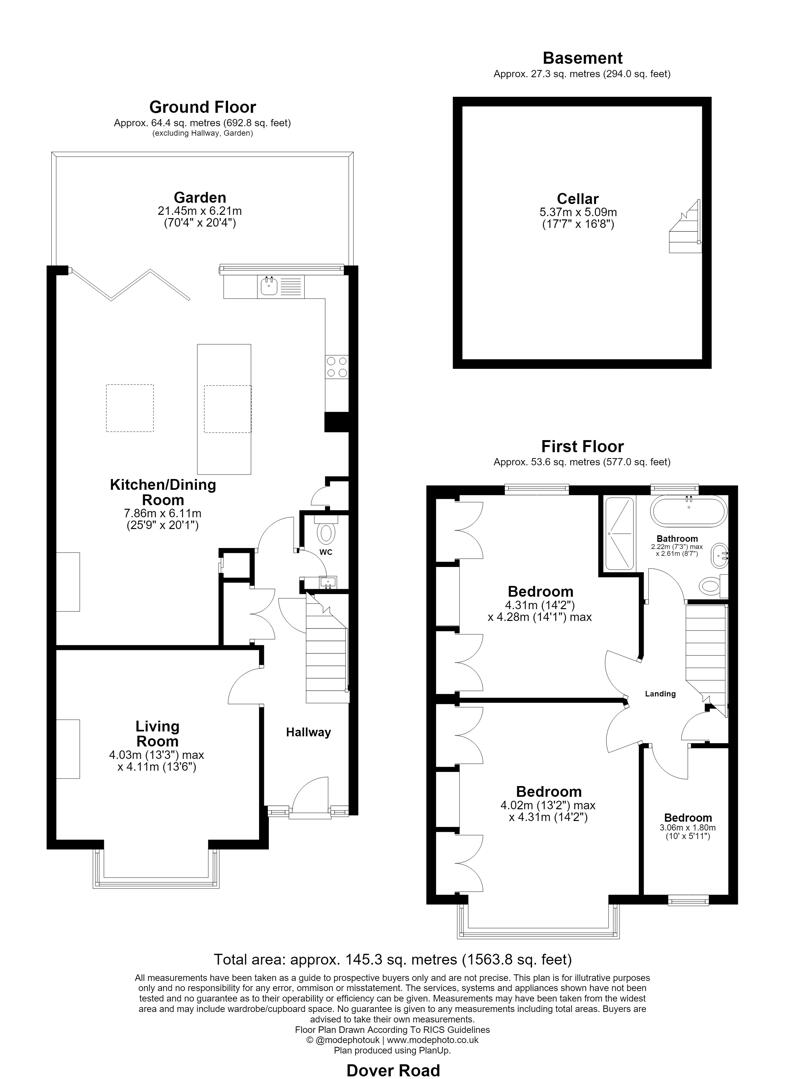
Inside, the spacious front reception room is full of character, featuring restored and polished original floorboards, a feature fireplace, plantation shutters and beautifully restored internal doors, perfectly balancing period charm with contemporary style.
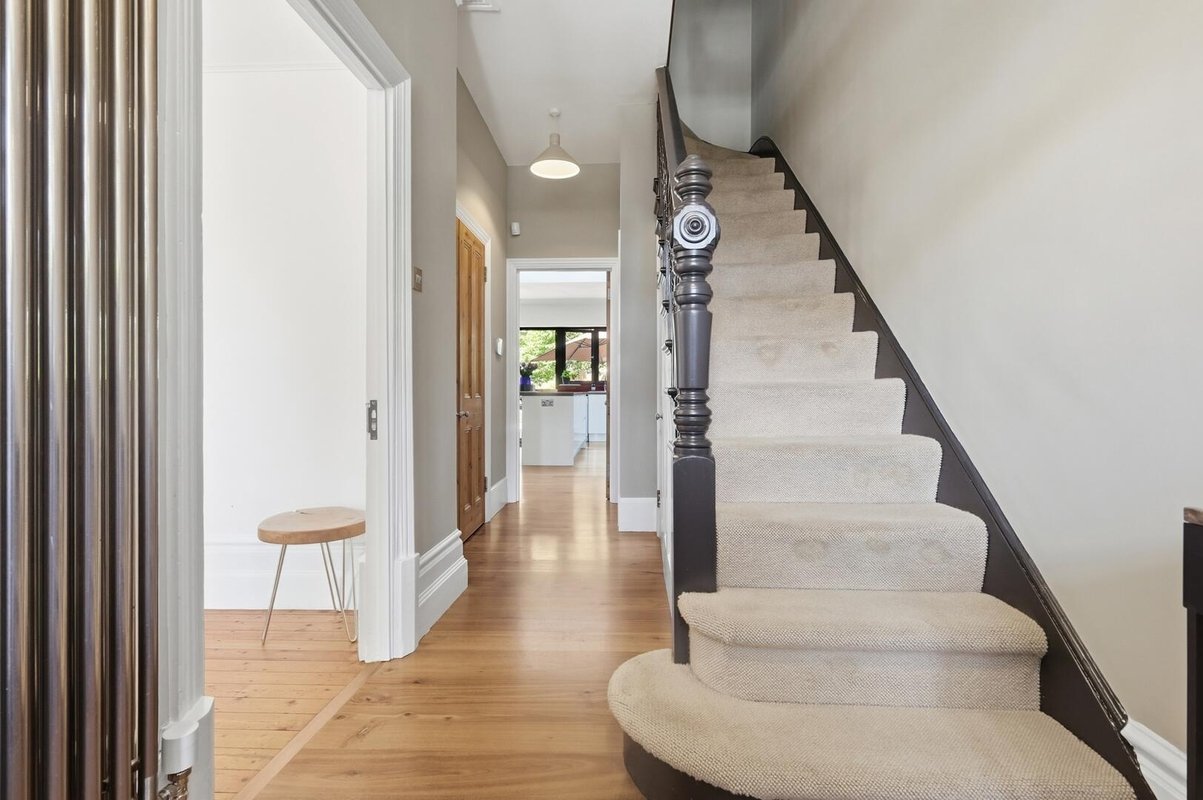
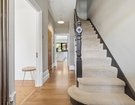
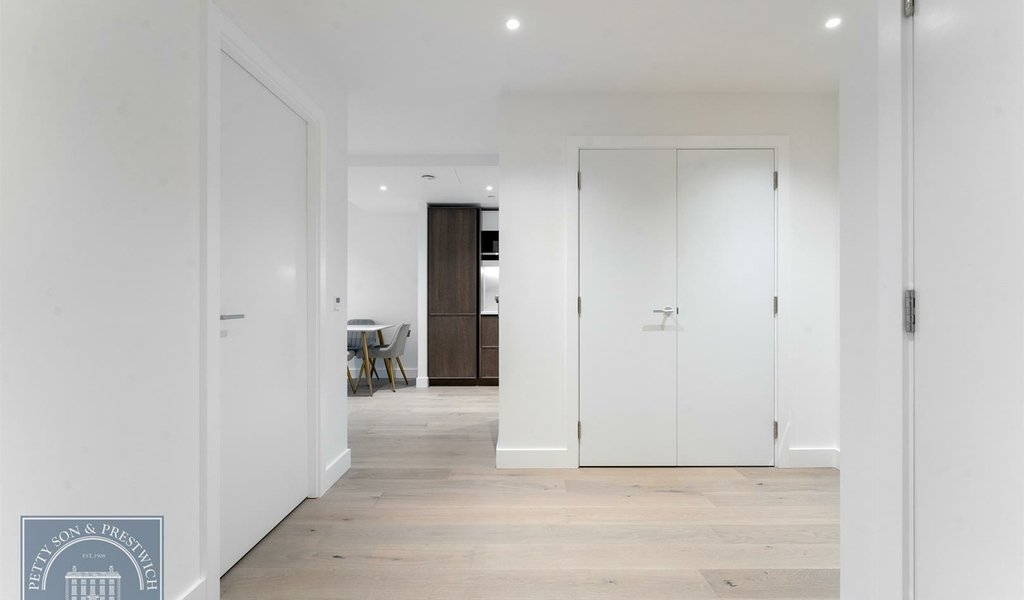
The entrance hall provides access to a ground floor W.C., a useful cloak cupboard and a practical cellar, ideal for additional storage.
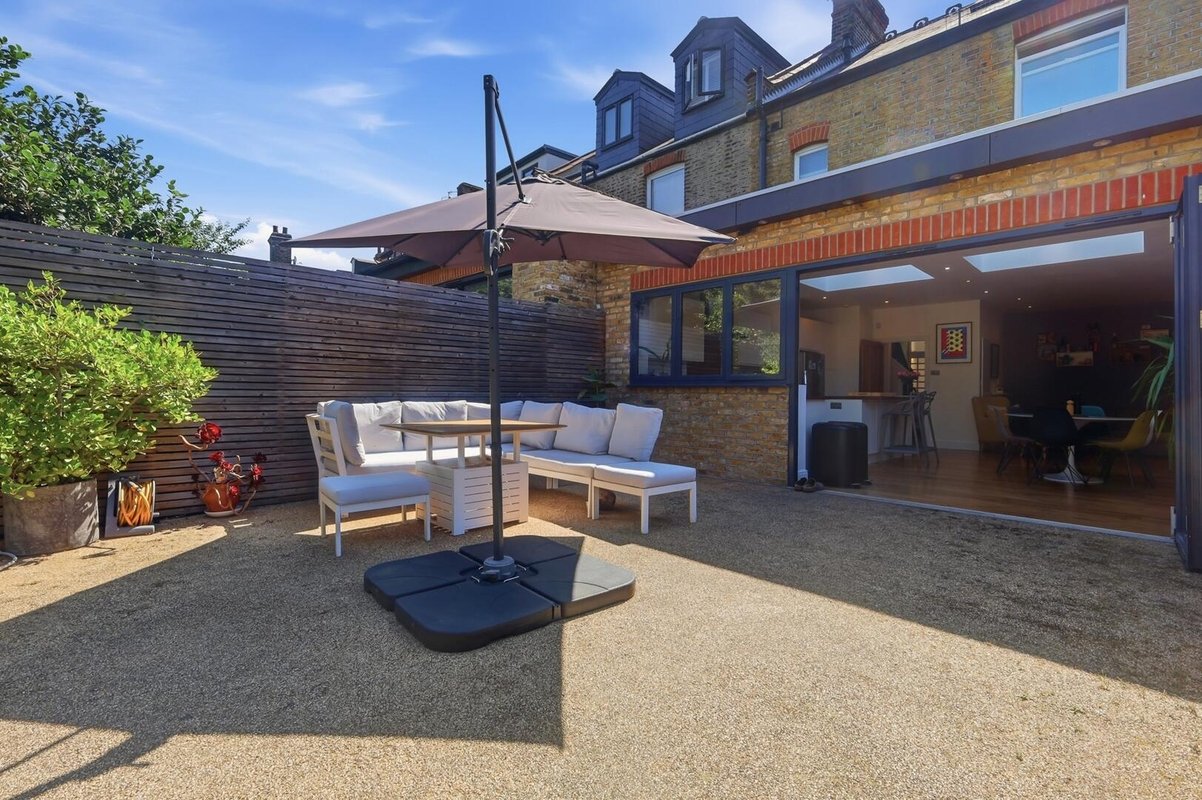
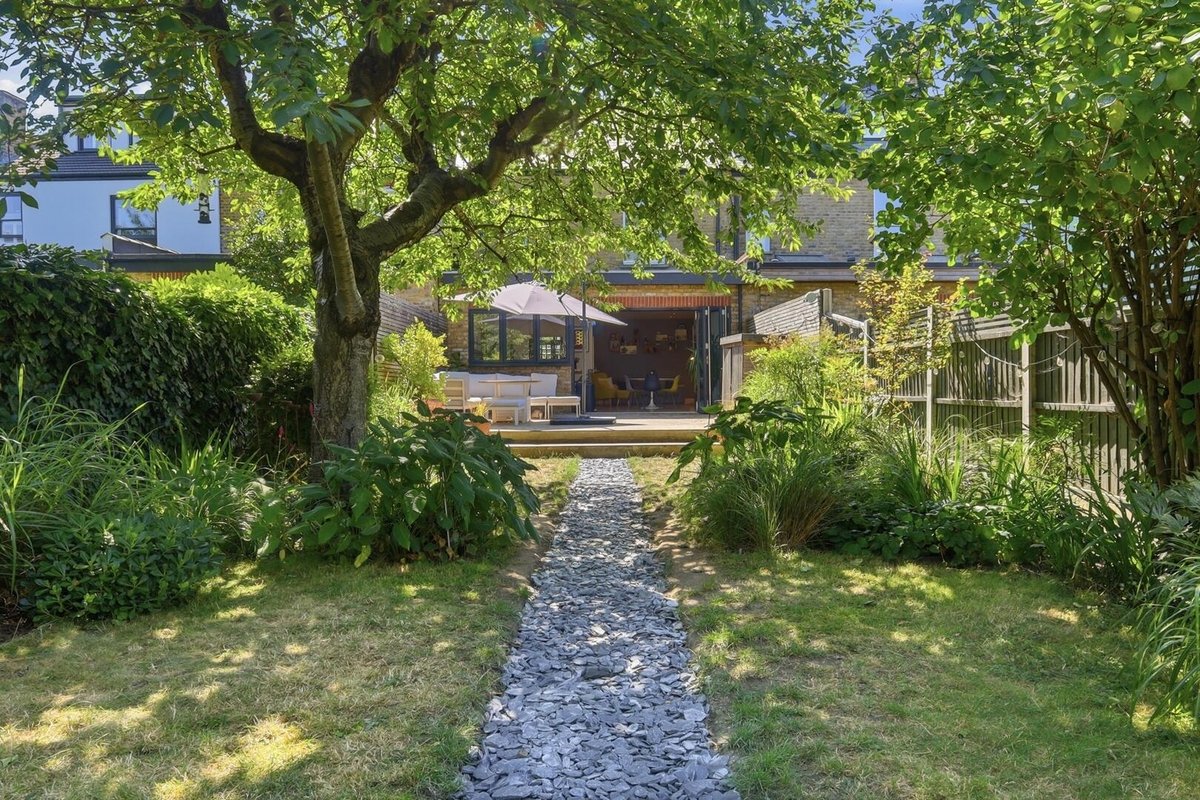
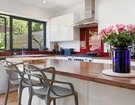
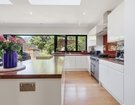
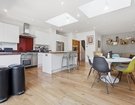
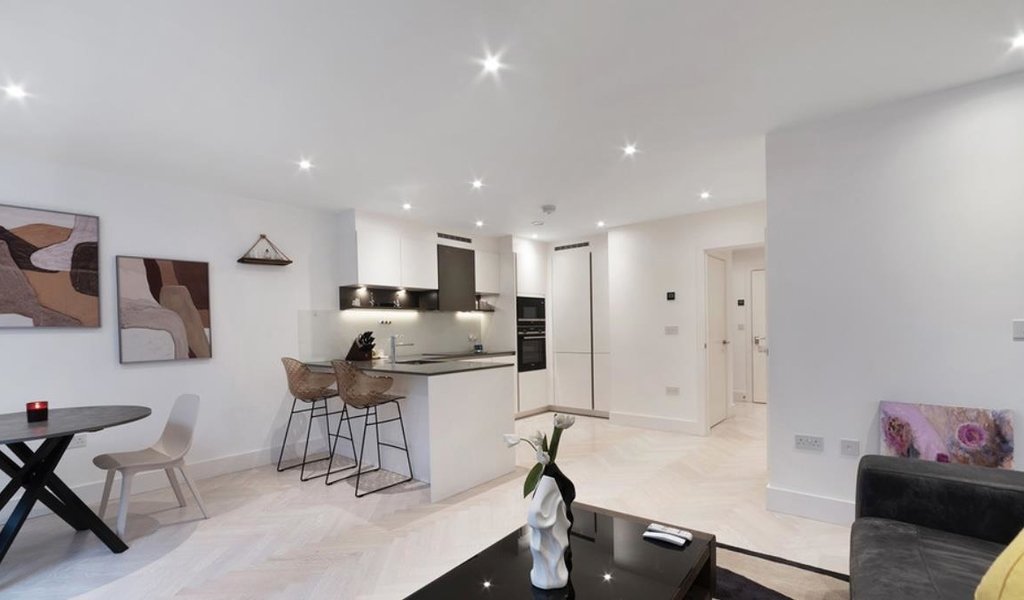
To the rear, a stunning extension has created an exceptional kitchen, open-plan living and entertaining space. With underfloor heating, two stylish rooflights and sleek bi-fold doors opening onto the garden, the room is flooded with natural light. Thoughtful design details, including the raised resin-bound terrace, create a seamless transition between the indoor and outdoor spaces.
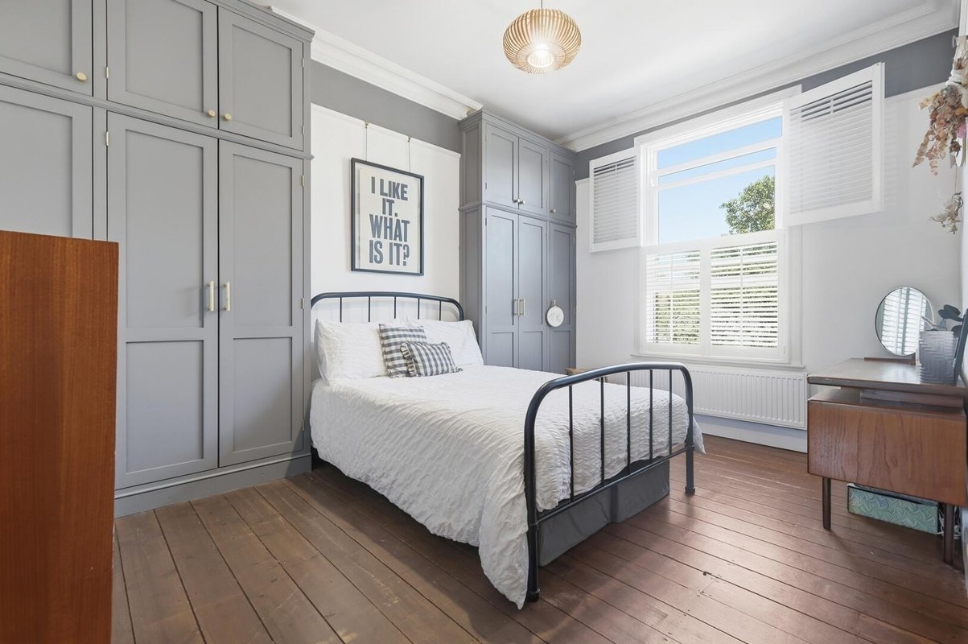
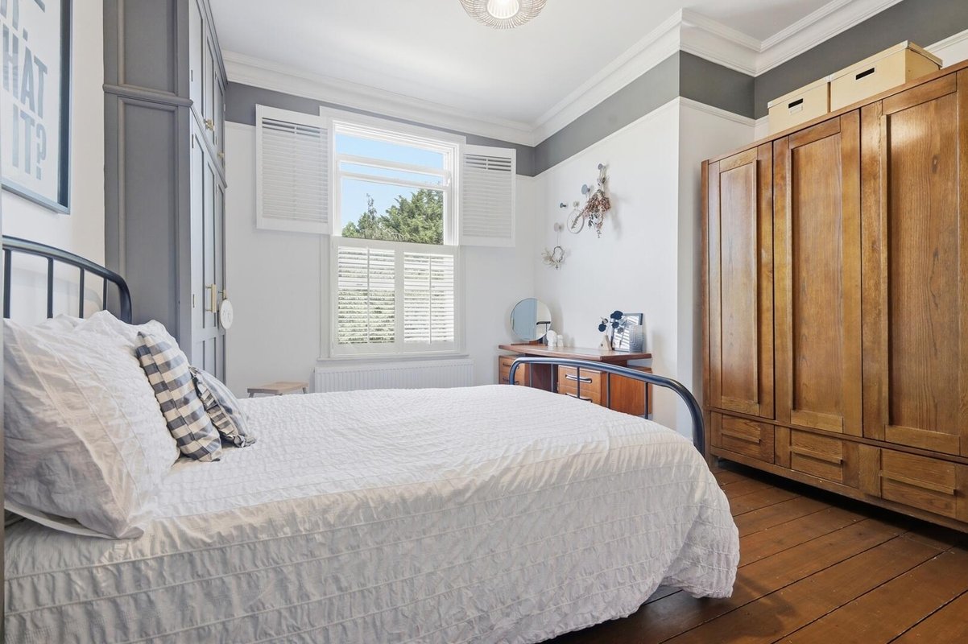
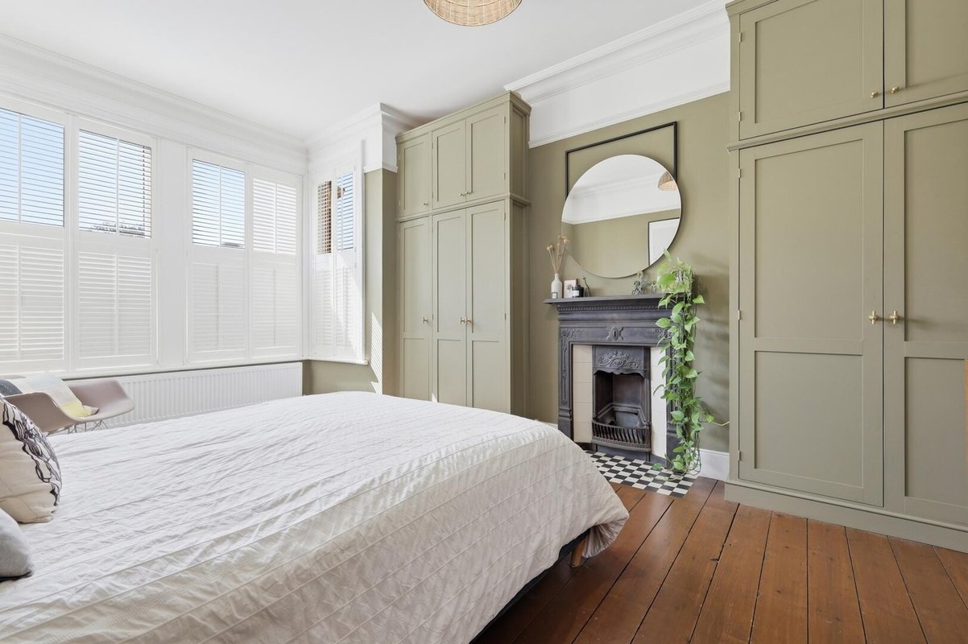
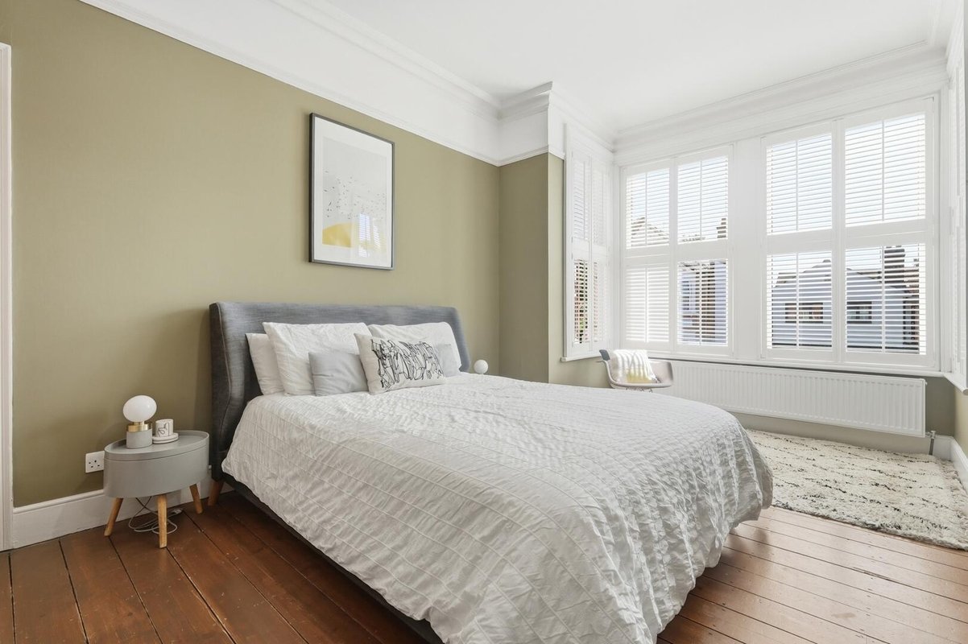
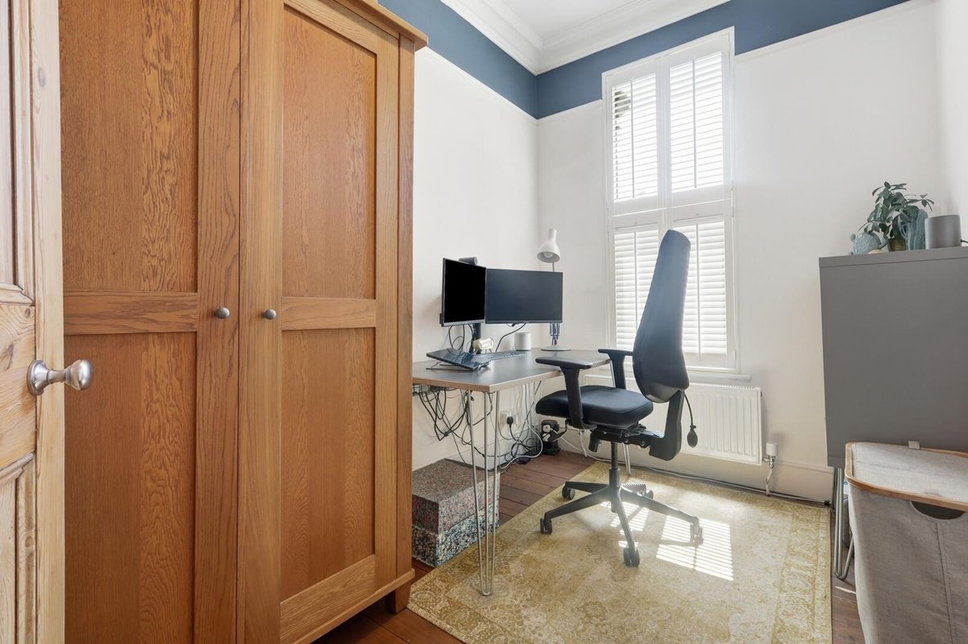
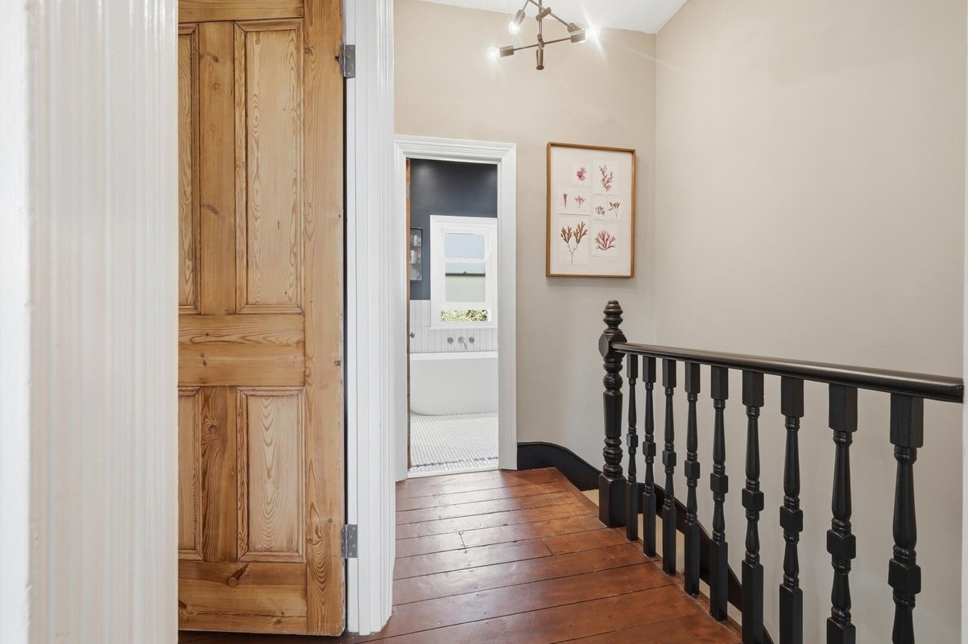
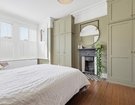
The first floor offers two generous double bedrooms, each with bespoke floor-to-ceiling wardrobes flanking the chimney breasts, alongside a third bedroom currently arranged as a home office. The luxurious family bathroom features a freestanding bath with wall-mounted taps, a large walk-in shower and a contemporary vanity unit. There is also scope to extend into the loft, subject to the necessary planning consents.
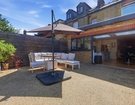
Extending to approximately 90ft, the rear garden is beautifully established with a lawn, mature planting and an attractive cherry tree. Two generous seating areas at either end of the garden provide ideal spaces for entertaining, from summer barbecues to evening gatherings.
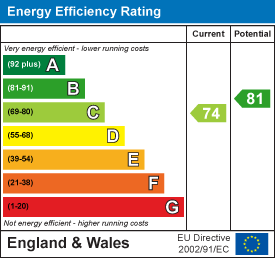
EPC Rating: C74
Council Tax Band: E
An Anti-Money Laundering fee will be applicable to all purchasers at a cost of £18.00 + VAT per person.
-
Share this Property
View
Council Tax Band
Band E
Parking
Ask Agent
Garden
Ask Agent
Accessibility
Ask Agent
Tenure
Freehold
Electric
Ask Agent
Water
Ask Agent
Heating
Ask Agent
Broadband
Ask Agent
Sewerage
Ask Agent
Private rights of way
Ask Agent
Public rights of way
Ask Agent
Listed property
Ask Agent
Restrictions
Ask Agent
Flooded in last 5 years
Ask Agent
Flood defenses
Ask Agent
Source of flood
Ask Agent
Location
Stamp Duty Calculator