- 4 Bedrooms /
- 2 Bathrooms /
- 2 Receptions
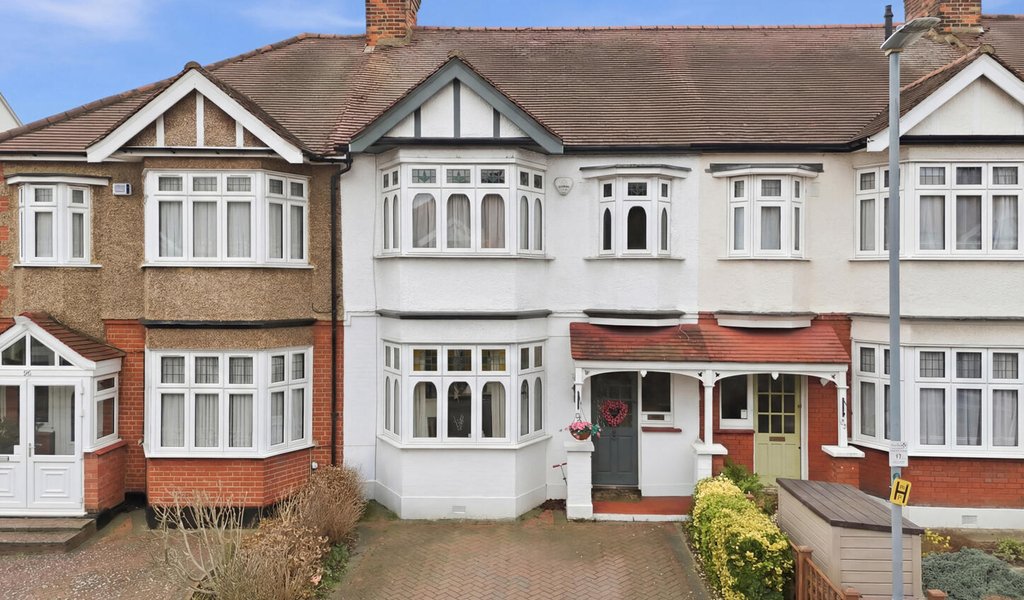
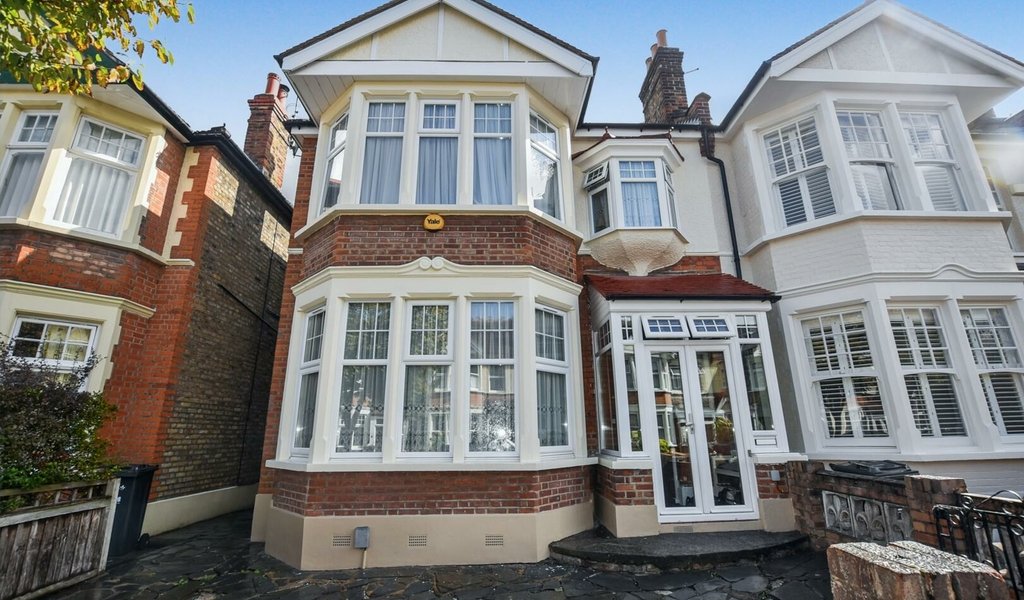
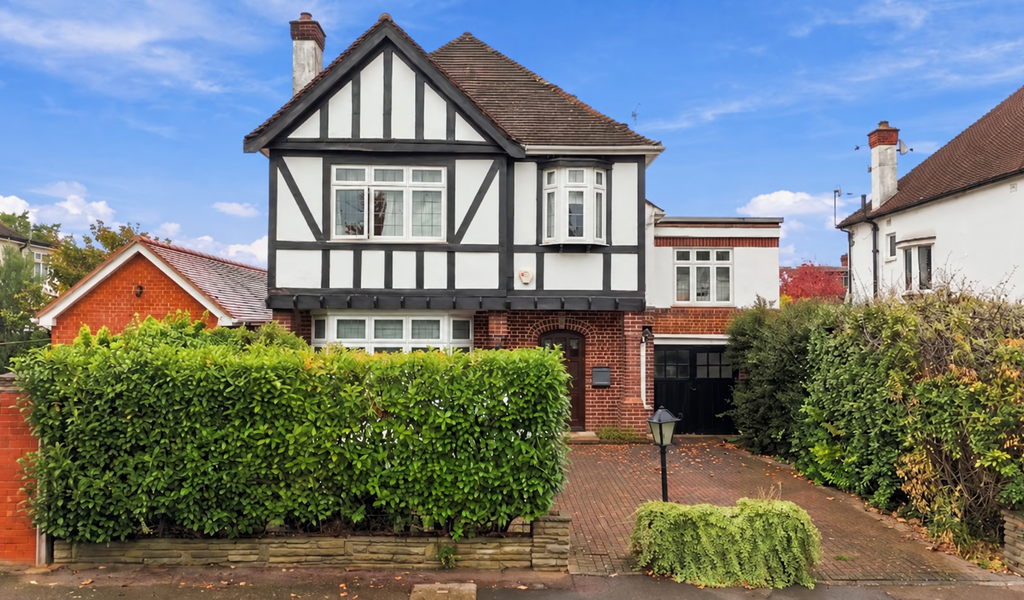
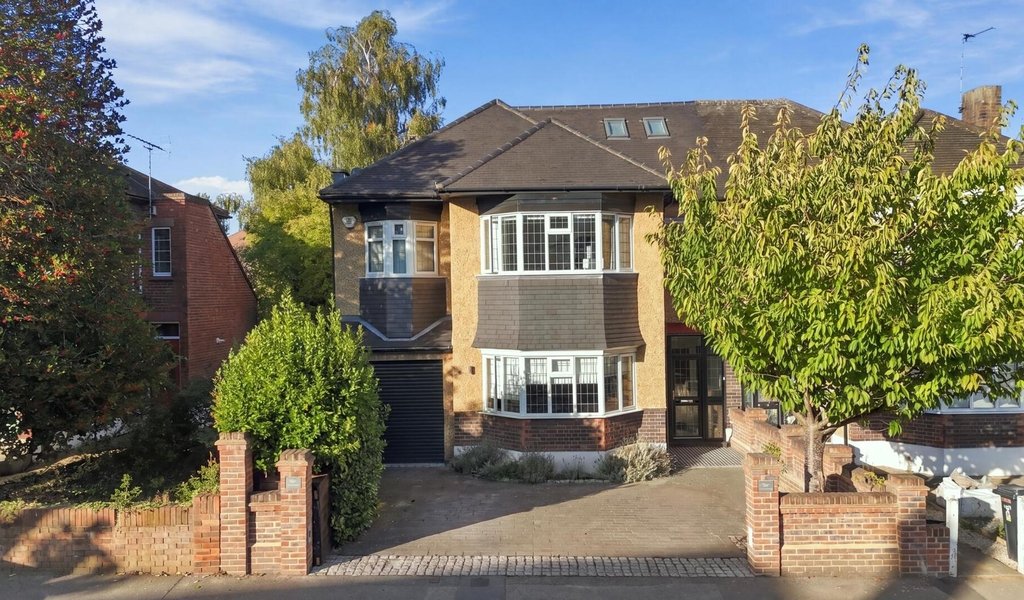
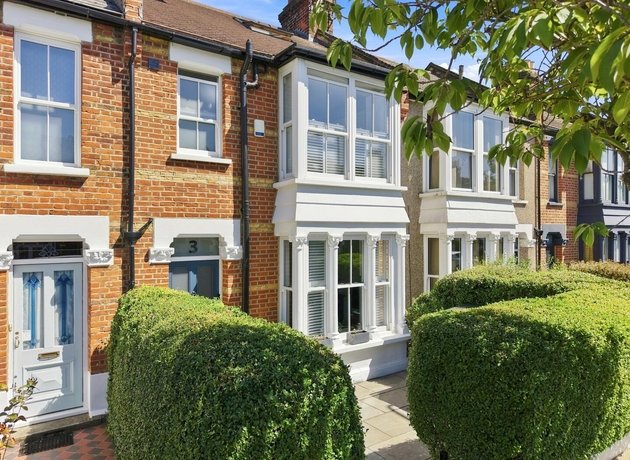
*SOLD BY PETTY SON & PRESTWICH* Petty Son & Prestwich offer to market this stunning, extended four-bedroom period home, positioned just behind Christchurch Green (0.1 mile) in central Wanstead.
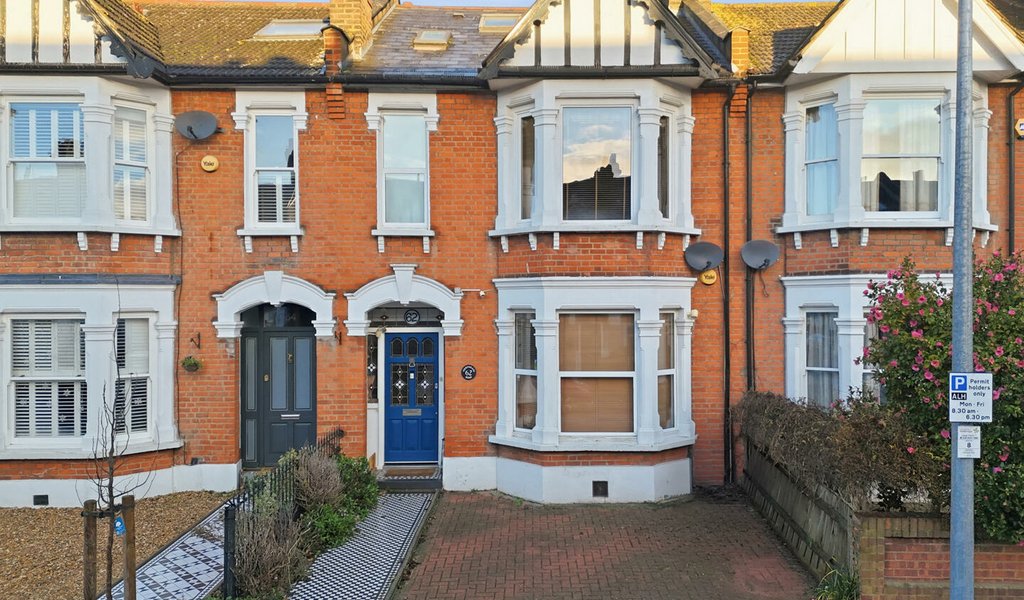
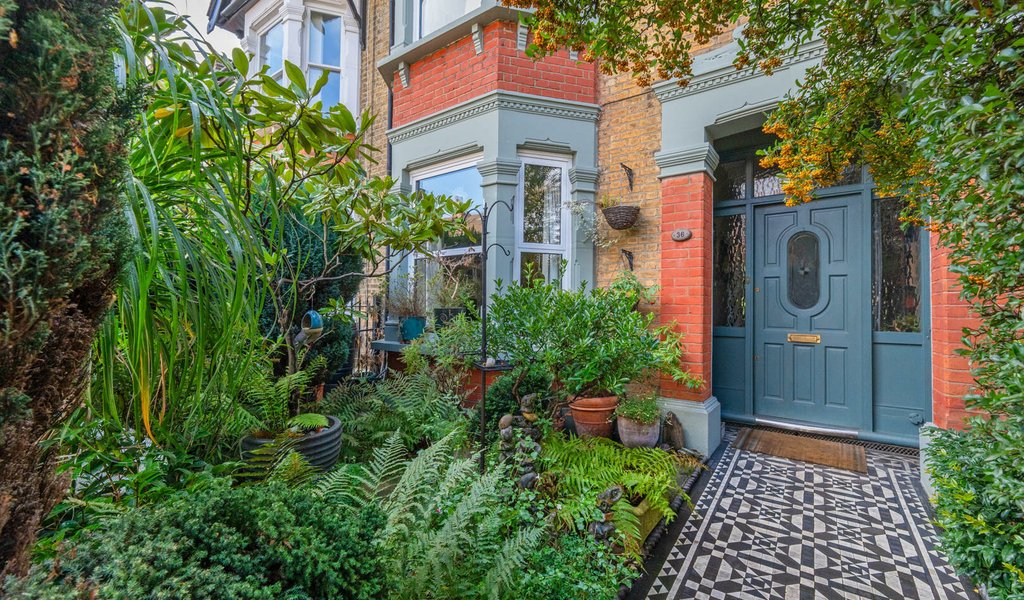
*SOLD BY PETTY SON & PRESTWICH* On a picturesque, tree-lined street, this handsome four-bedroom Victorian terrace is ideally placed for family life and all of Wanstead’s amenities. The property is within easy reach of a superb selection of nurseries and primary schools, as well as Wanstead High School. Wanstead High Street is just a leafy 0.3-mile stroll away, taking you past Christ Church and its much-loved green. Complete with a fantastic children’s play park, the green provides a wonderful space for families to meet and enjoy throughout the year, whilst also forming a charming backdrop to Wanstead’s popular High Street, home to an excellent selection of independent cafés, bars, restaurants and shops. Both Wanstead and Snaresbrook Underground stations are conveniently equidistant at approximately 0.4 miles from the front door.
Extended into the loft and across the rear, the house has been thoughtfully designed for modern family living, whilst retaining the period charm synonymous with a Victorian home. The property has also been recently decorated throughout, with the colour palette carefully curated in consultation with a Farrow & Ball colour consultant.
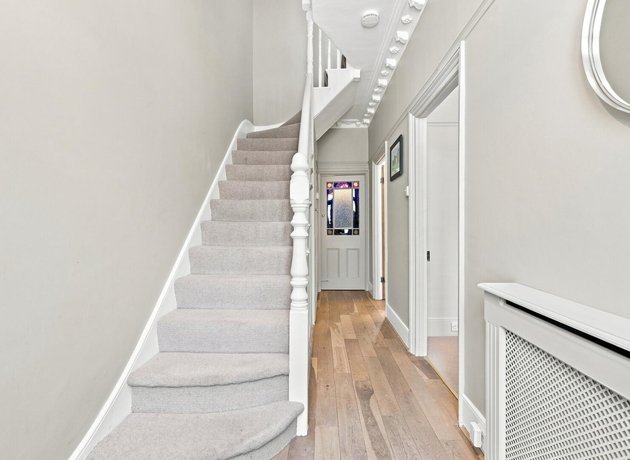
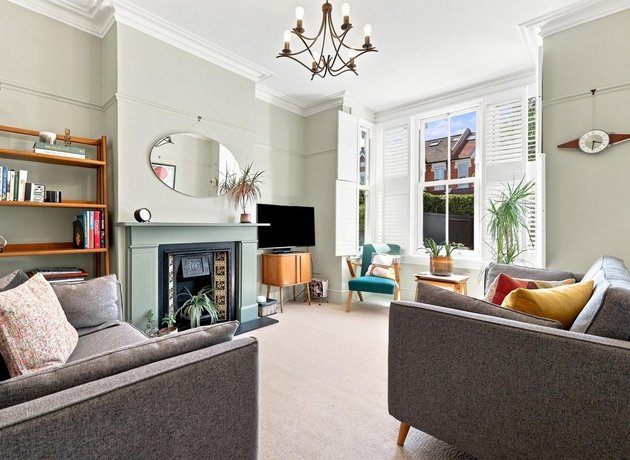
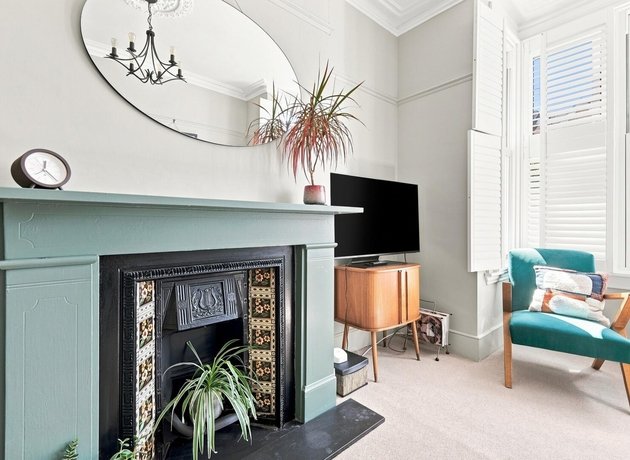
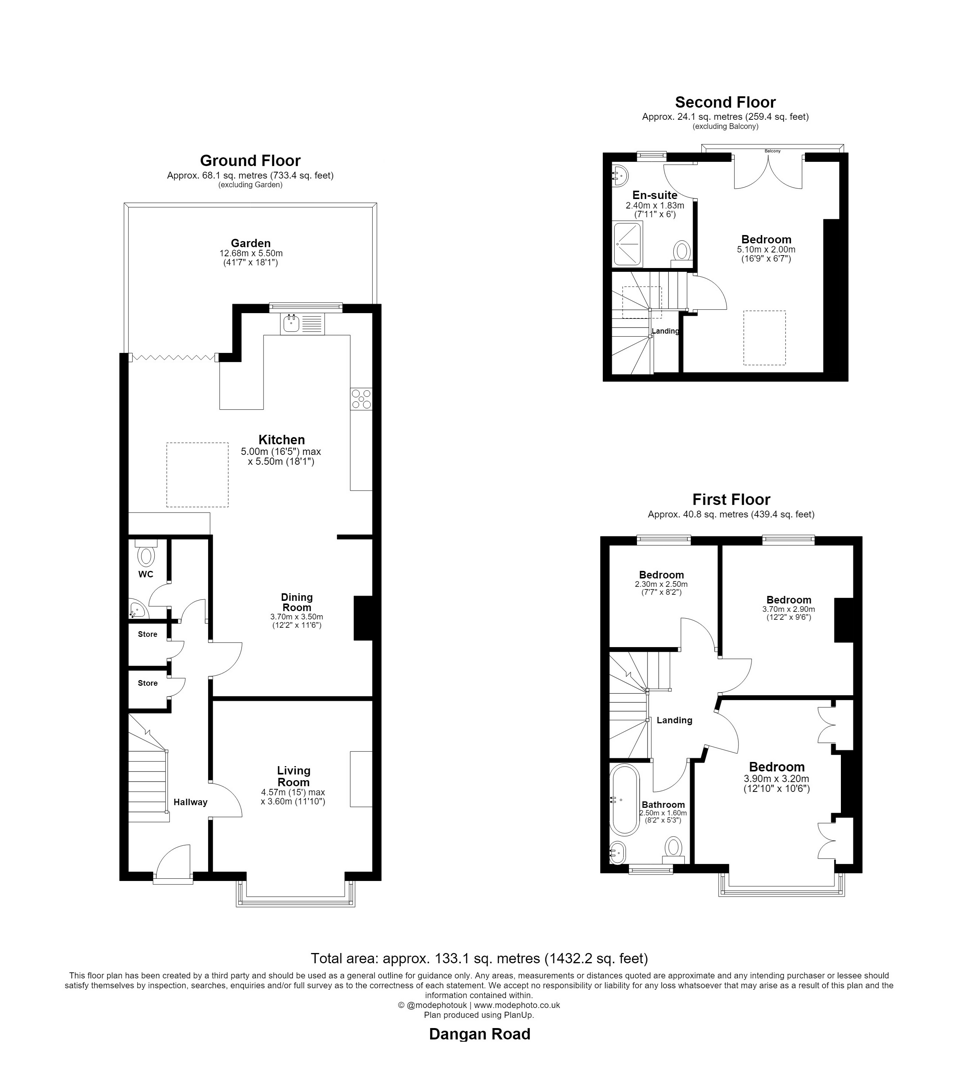
The ground floor opens into a handsome formal sitting room, rich in period detail and flooded with natural light through the double-glazed sash windows, which feature throughout much of the house. A charming bay window and central fireplace create a warm focal point, whilst the entrance hall provides a convenient ground floor WC and excellent storage, including two understairs cupboards and an adjoining boot room, ideal for bags, shoes and scooters.
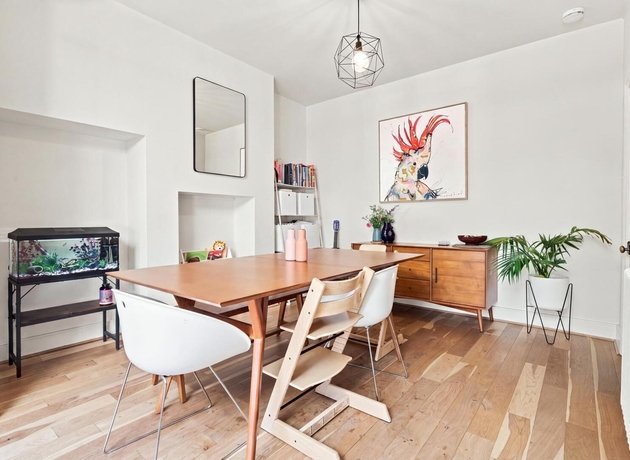
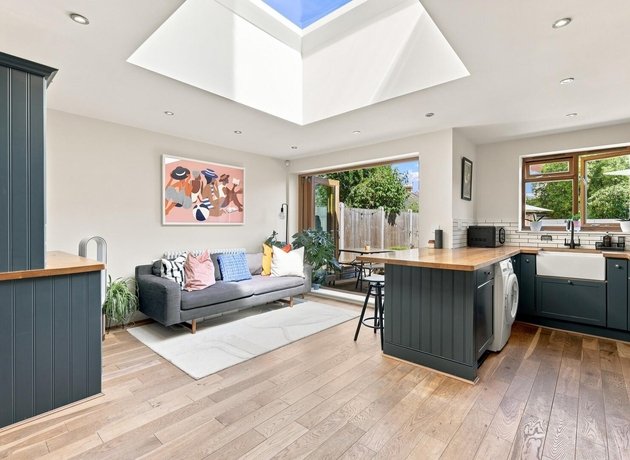
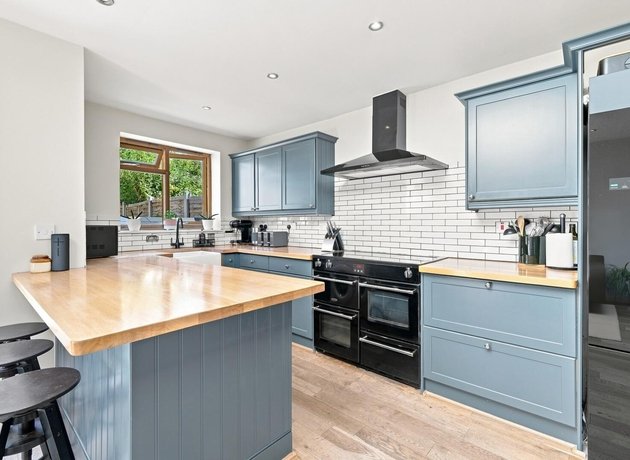
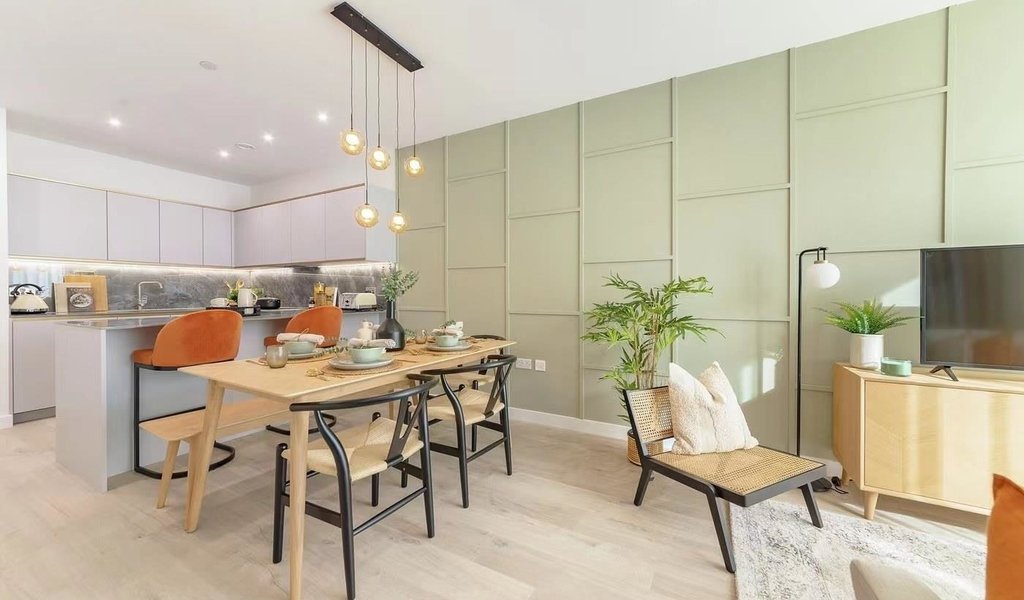
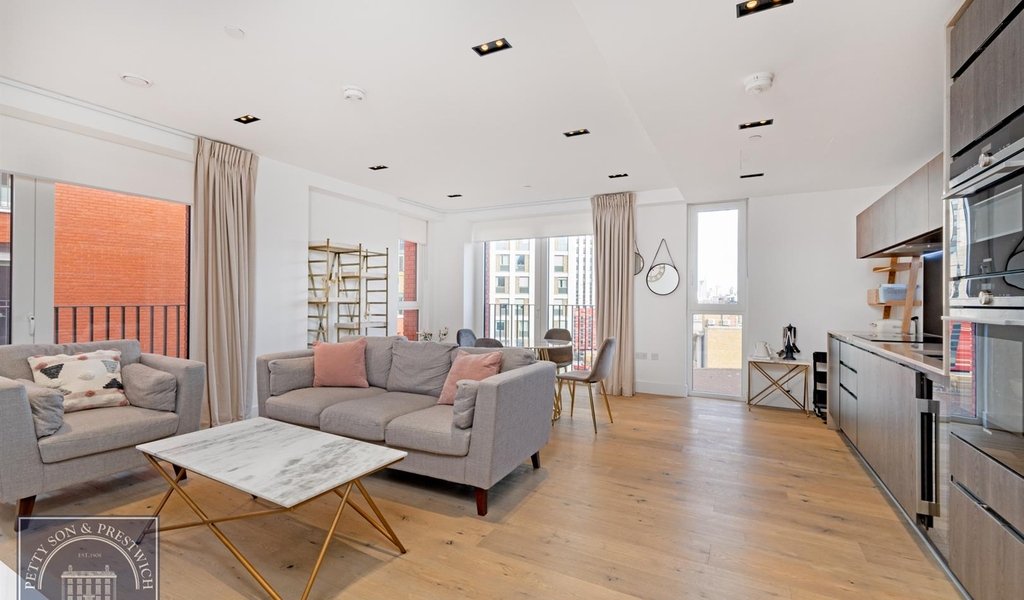
The heart of the home is the impressive kitchen and family living space. Beautifully appointed with a Shaker-style kitchen and weatherboard detailing, the room is flooded with natural light from a substantial roof lantern, bi-fold doors and rear window overlooking the landscaped garden. Designed for family life and entertaining, the kitchen provides a generous breakfast bar, space for a large range cooker, fridge/freezer and washing machine, alongside integrated appliances and an attractive fitted dresser.
The first floor provides three well-proportioned bedrooms, all benefiting from sash windows. The largest features bespoke floor-to-ceiling fitted storage, whilst an elegant family bathroom completes the floor, with a classic claw-foot bath, period-inspired detailing and beautiful cream tiling.
The second floor is dedicated to the principal suite, enjoying rooftop views from its Juliet balcony, together with a stylish shower room featuring period detailing and useful eaves storage.
Externally, both gardens have been thoughtfully landscaped. The rear provides a private and attractive outdoor space, with the rare added benefit on this road of rear access - particularly useful for garden waste and bike storage.
EPC Rating: D61
Council Tax Band: E
An Anti-Money Laundering fee will be applicable to all purchasers at a cost of £18.00 + VAT per person.