< Back to search results
Cheneys Road, Leytonstone
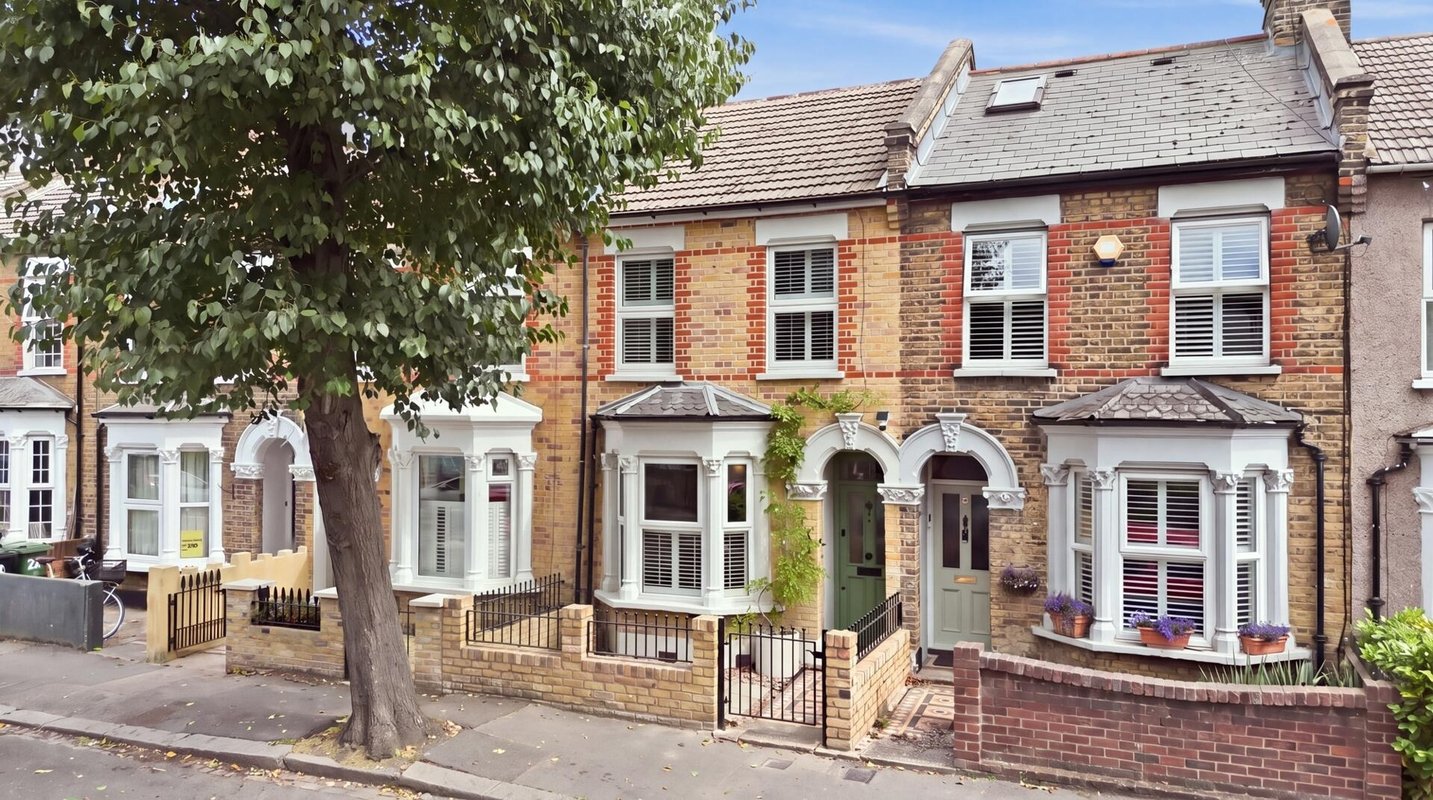
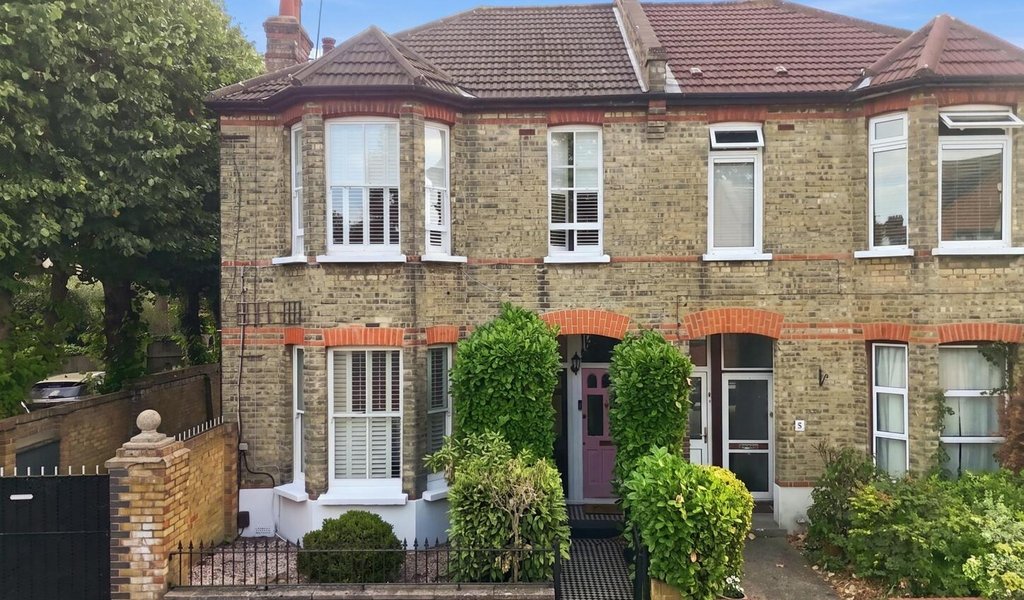
*SOLD BY PETTY SON & PRESTWICH* Nestled on one of Leytonstone's desirable tree-lined roads, surrounded by imposing Victorian homes, Petty Son & Prestwich are delighted to offer for sale this beautifully presented three-bedroom Victorian family home.
- Three bedrooms house
- Victorian property
- Stunning condition throughout
- Potential to extend (STPP)
- Upstairs shower room
- Close to great shops and schools
- 0.9 miles to Leytonstone Station
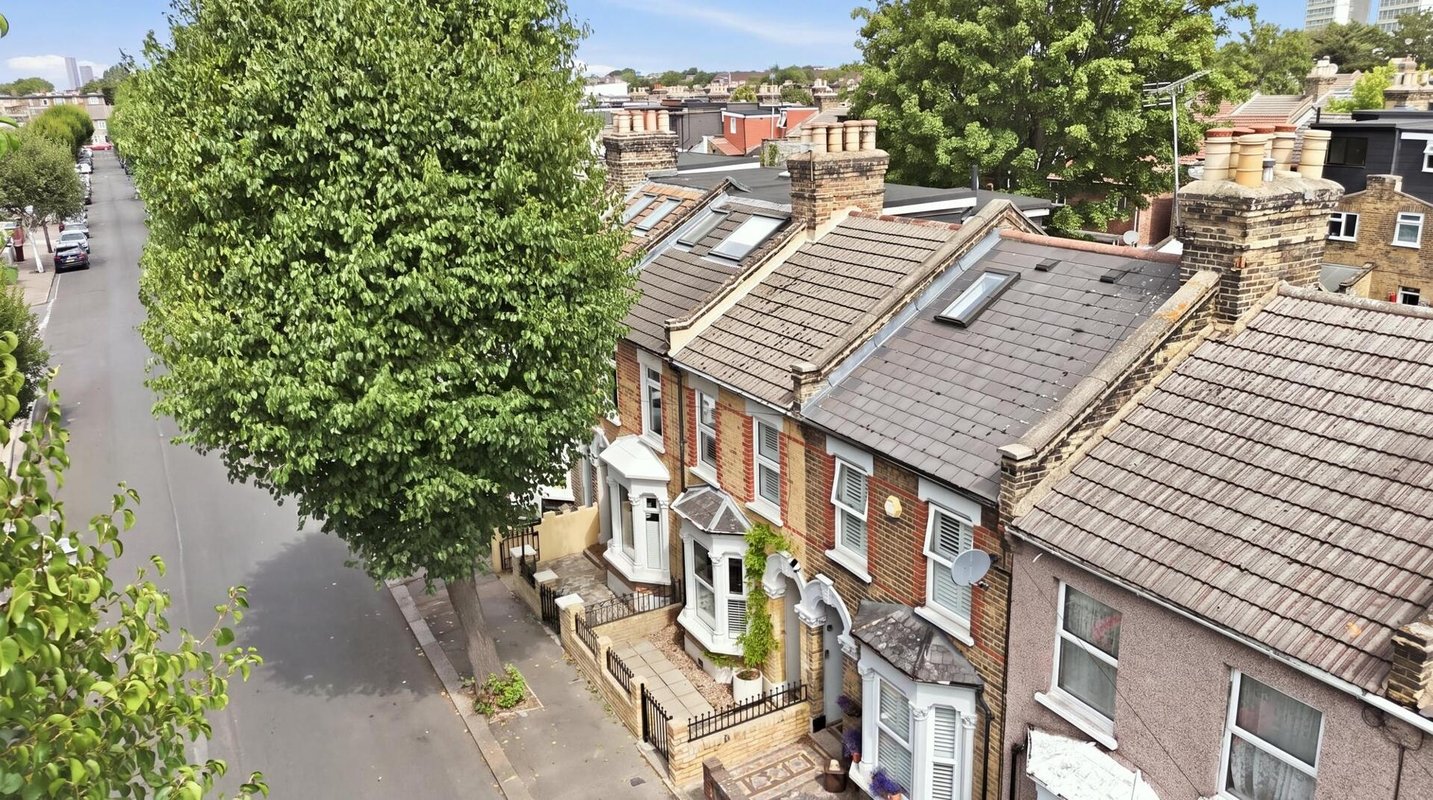
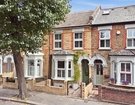
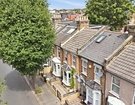
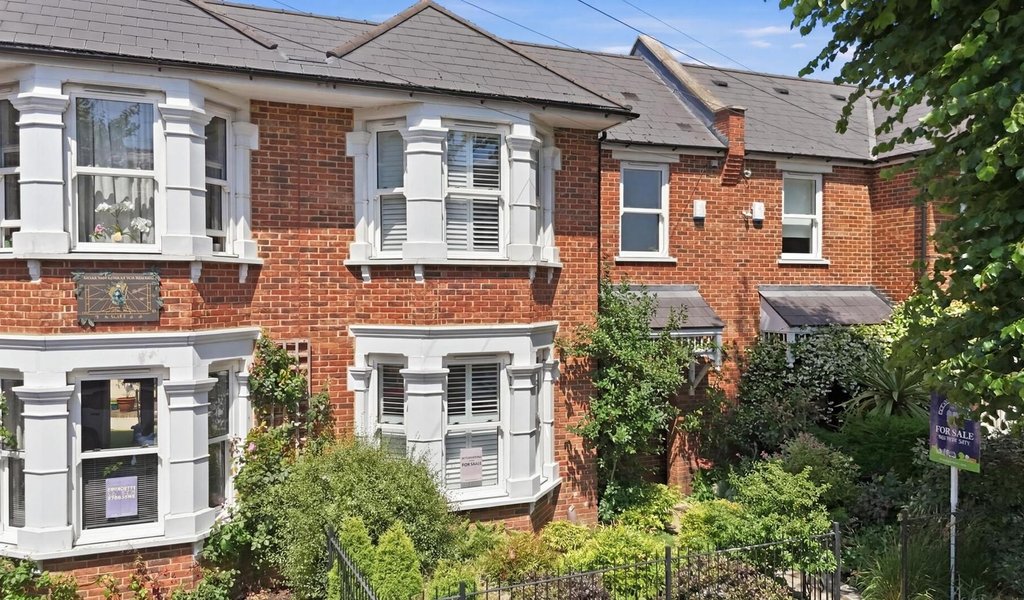
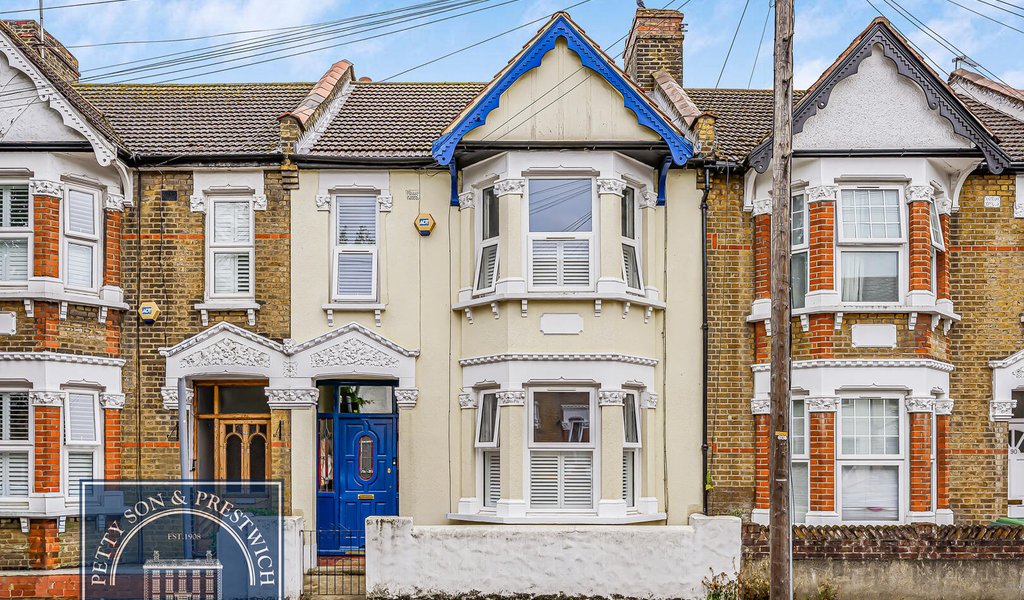
*SOLD BY PETTY SON & PRESTWICH* From the moment you arrive, the property makes an exceptional first impression. The striking two-tone Victorian brickwork has been impeccably maintained, complemented by an attractive bay window, wrought iron gate, low brick wall and a beautifully tiled pathway leading to an elegant arched porch and impressive front door.
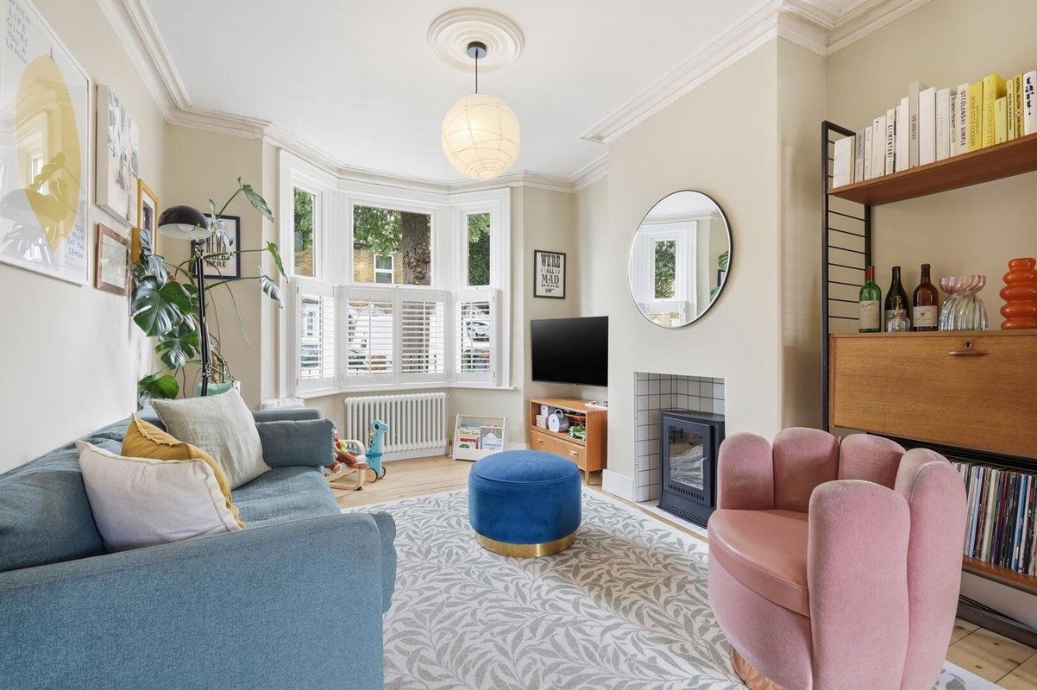
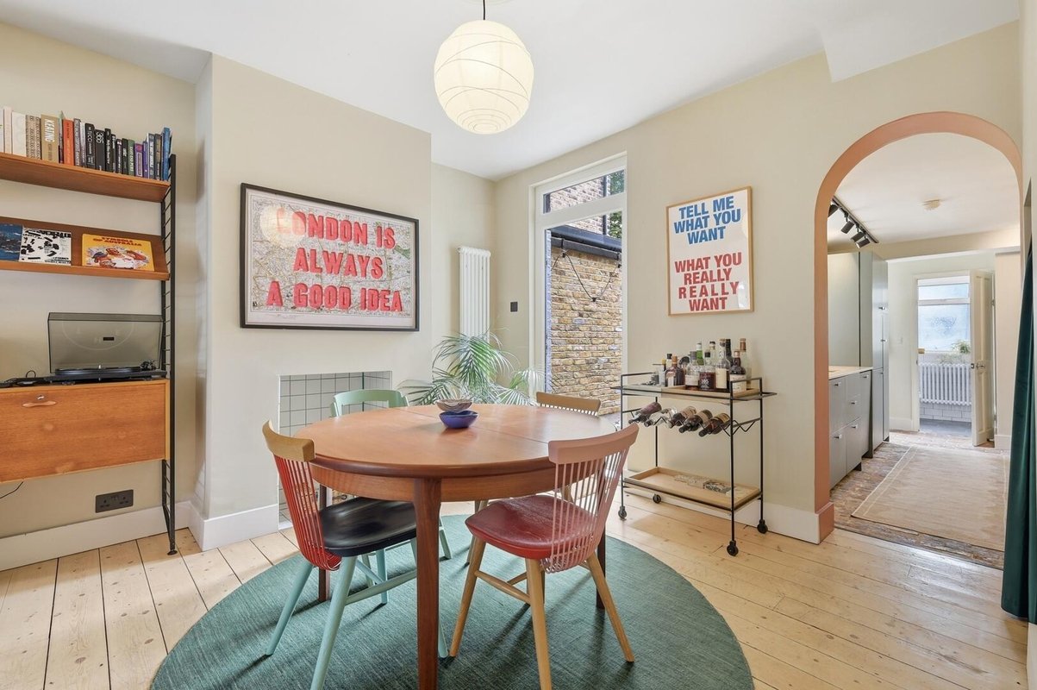
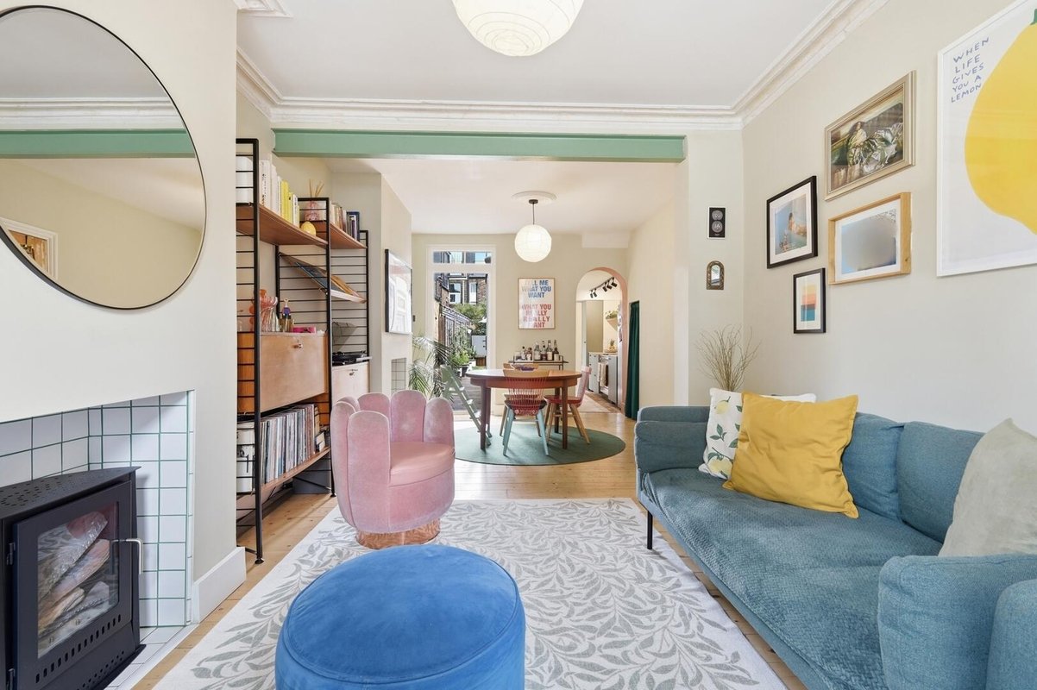
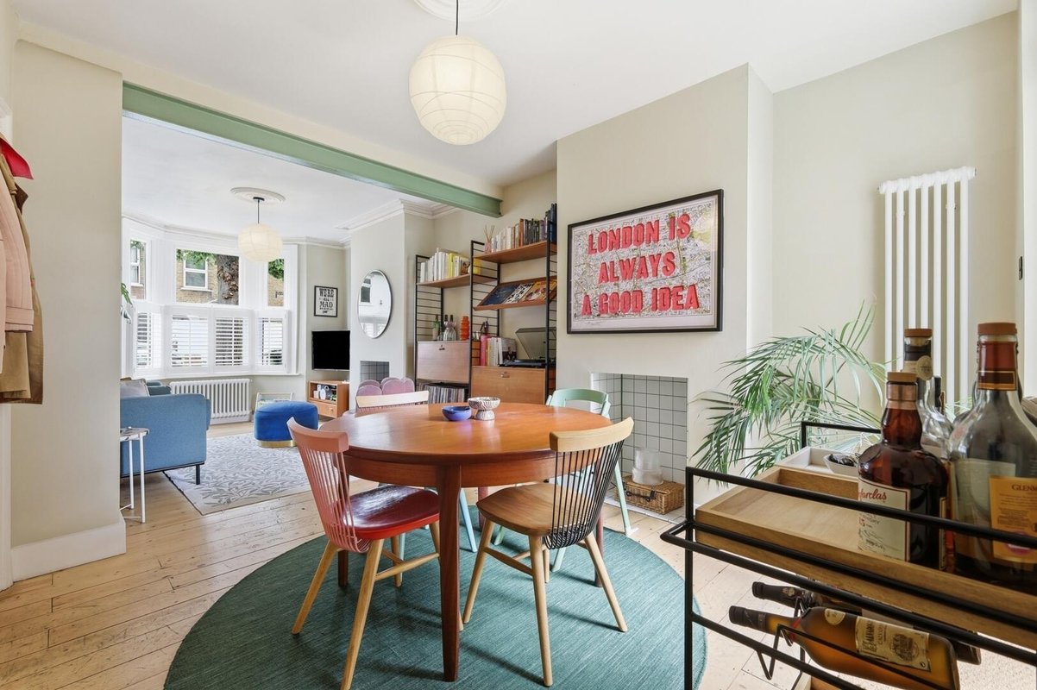
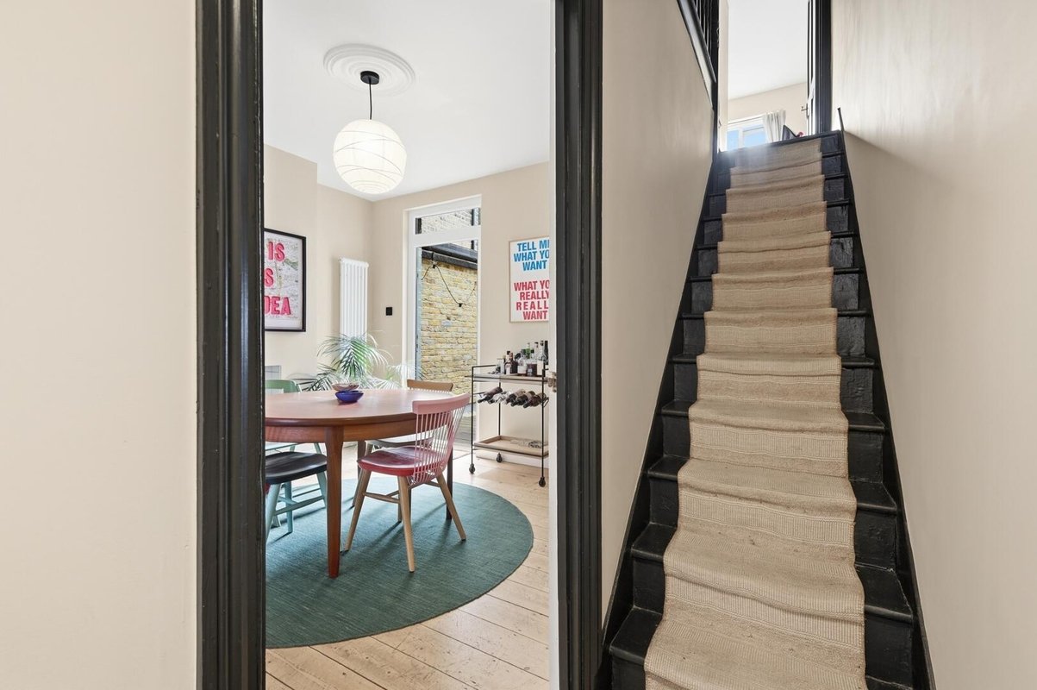
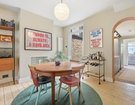
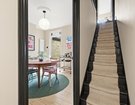
Stepping inside, the quality of presentation continues throughout. This stunning home effortlessly combines period charm with stylish contemporary design. Exposed light floorboards, a beautiful bay window, schoolhouse-style radiators and an exposed painted steel beam all work harmoniously with a soft, neutral colour palette to create bright and inviting living spaces.
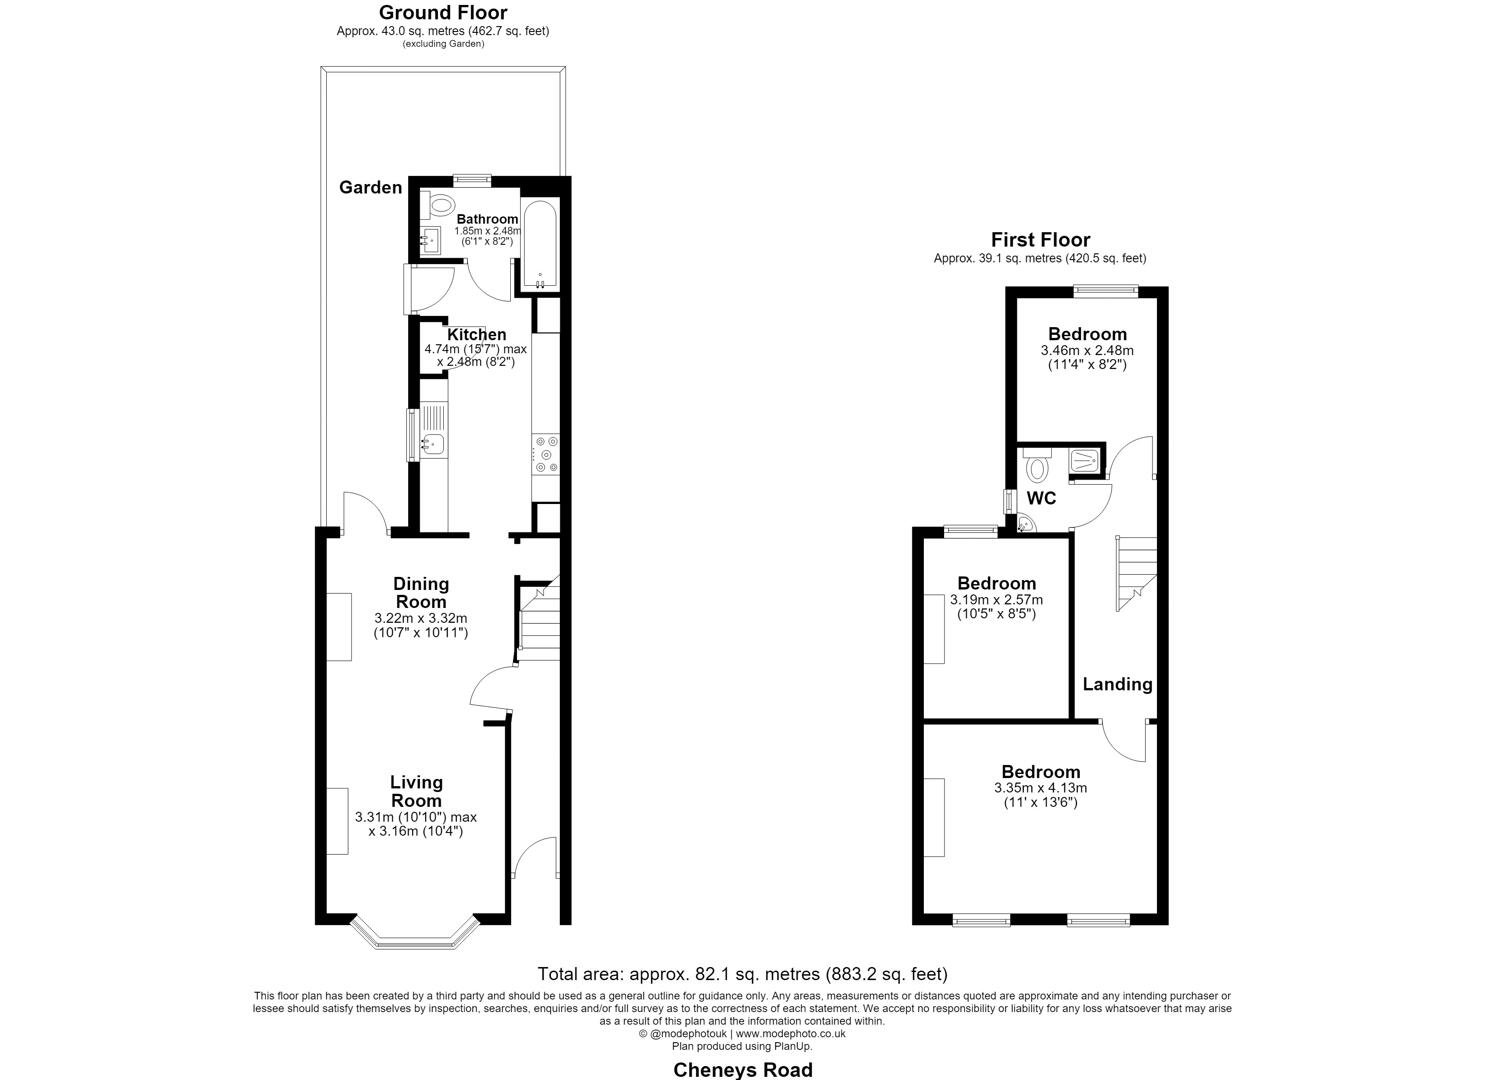
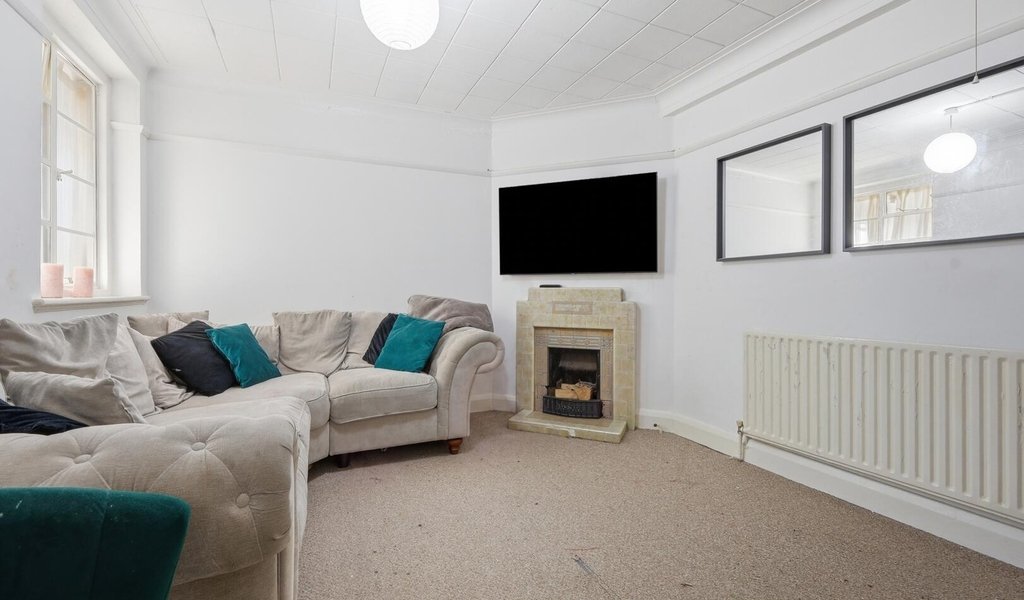
The open-plan lounge/dining room is a superb space for both everyday living and entertaining, featuring two stylish tiled fireplace recesses, while half-height plantation shutters perfectly frame the bay window.
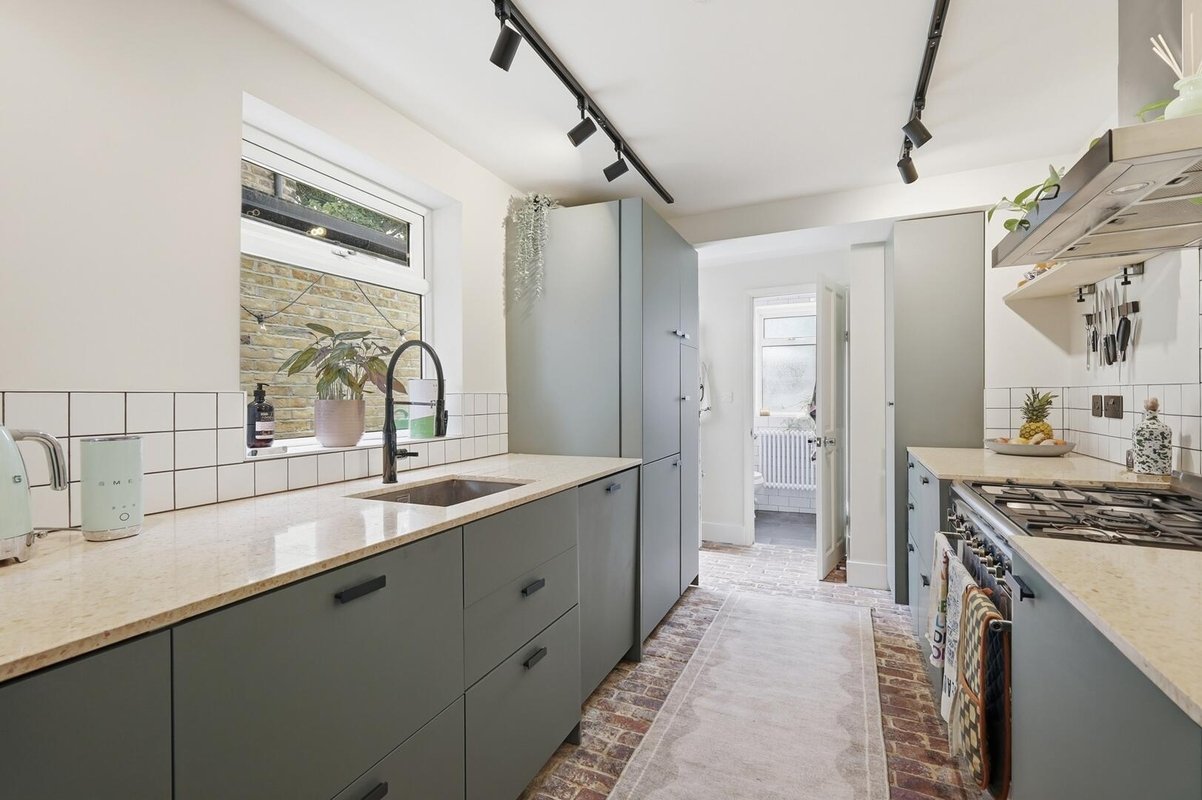
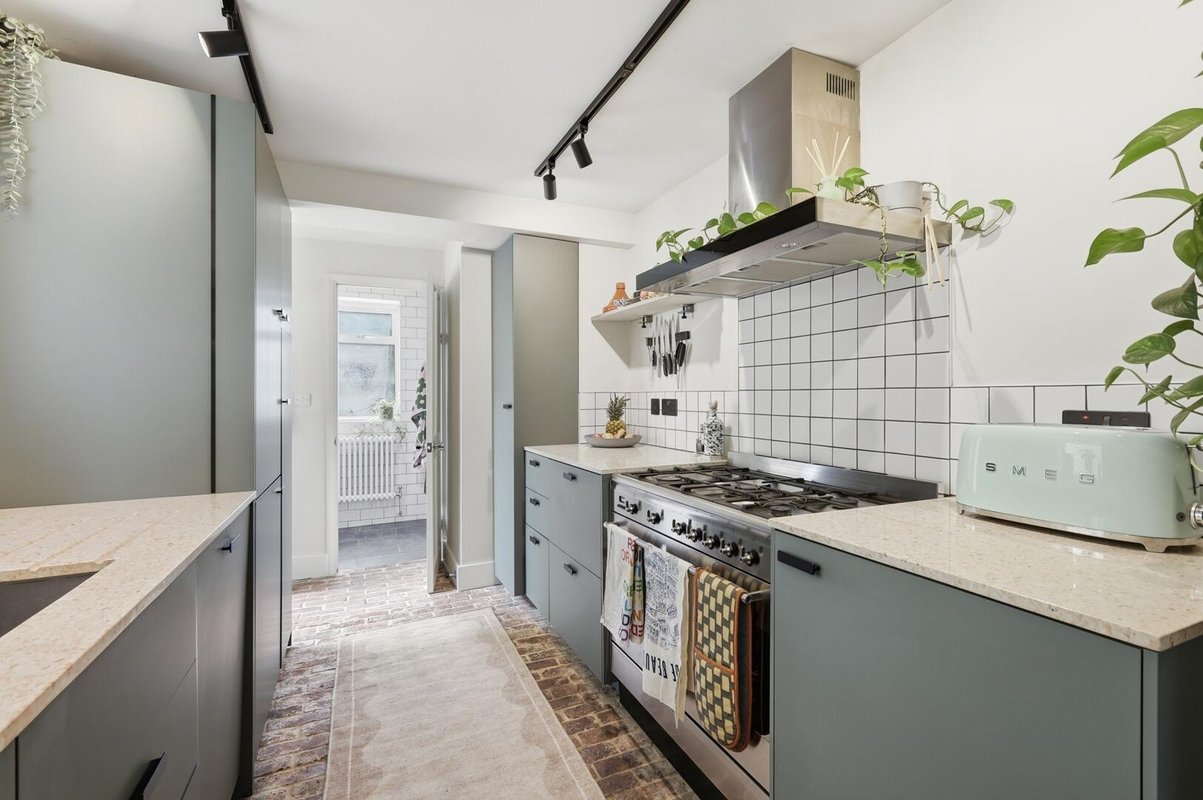

The kitchen has been thoughtfully designed with an abundance of matt sage green cabinetry, complemented by Diespeker terrazzo worktops and sleek black fittings. Rustic brown brick flooring adds warmth and character, creating a space that is both practical and full of personality.

The bathroom is equally impressive, finished with white metro tiling to three walls and a striking feature wall in black and warm brown tones. A contemporary white suite with an over-bath shower completes the room.
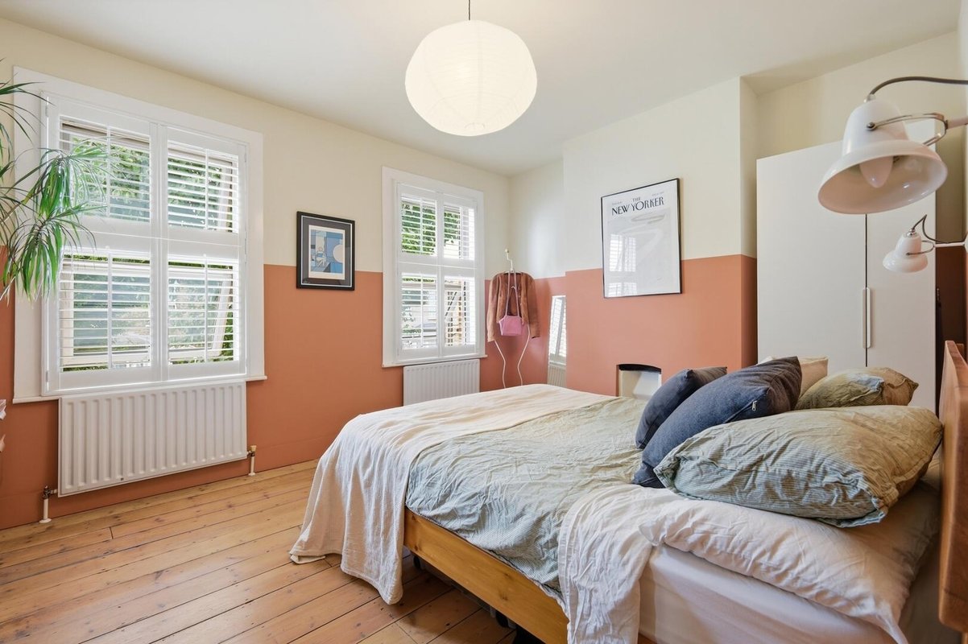
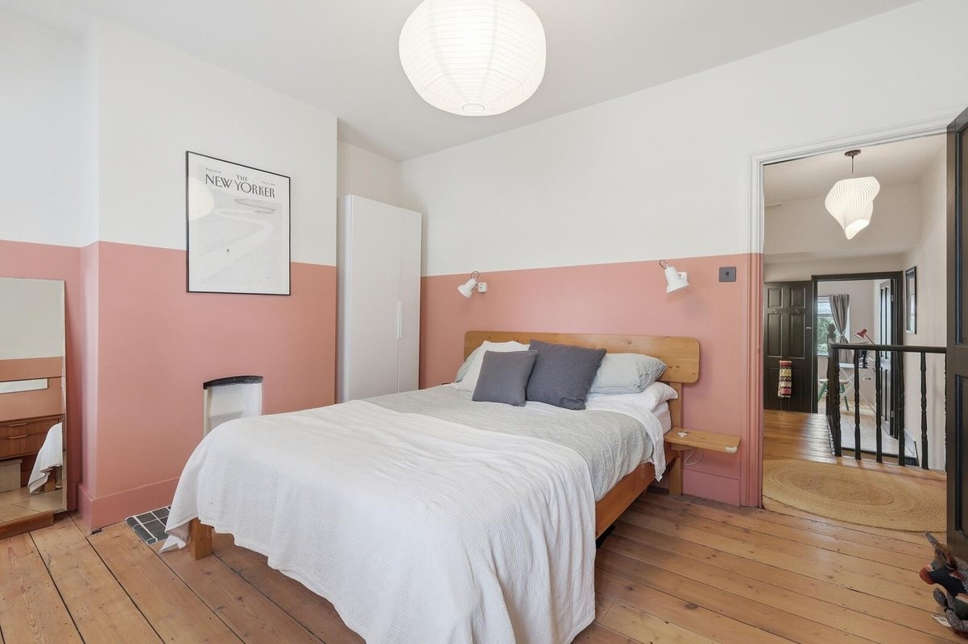
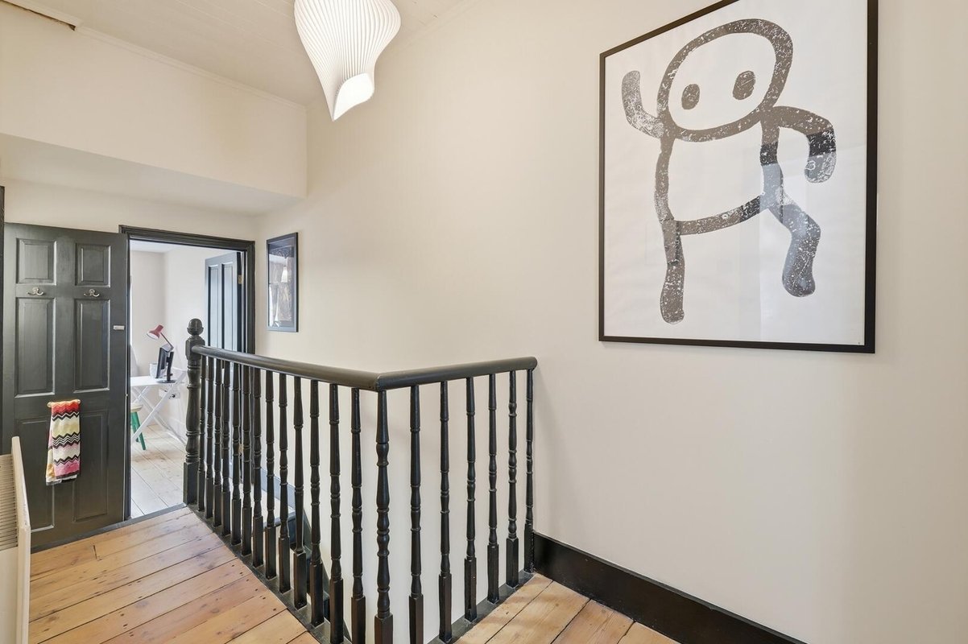
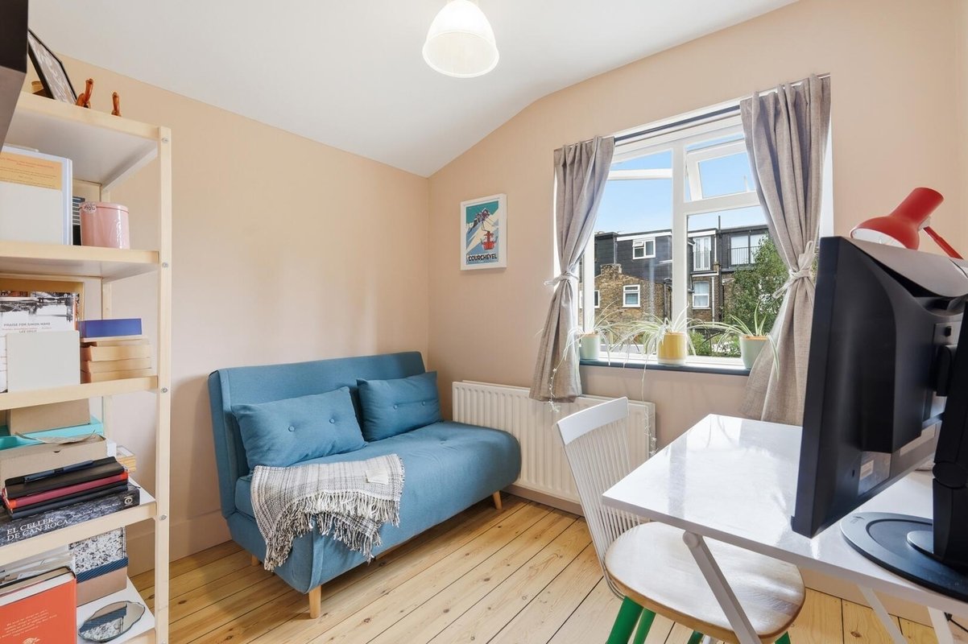
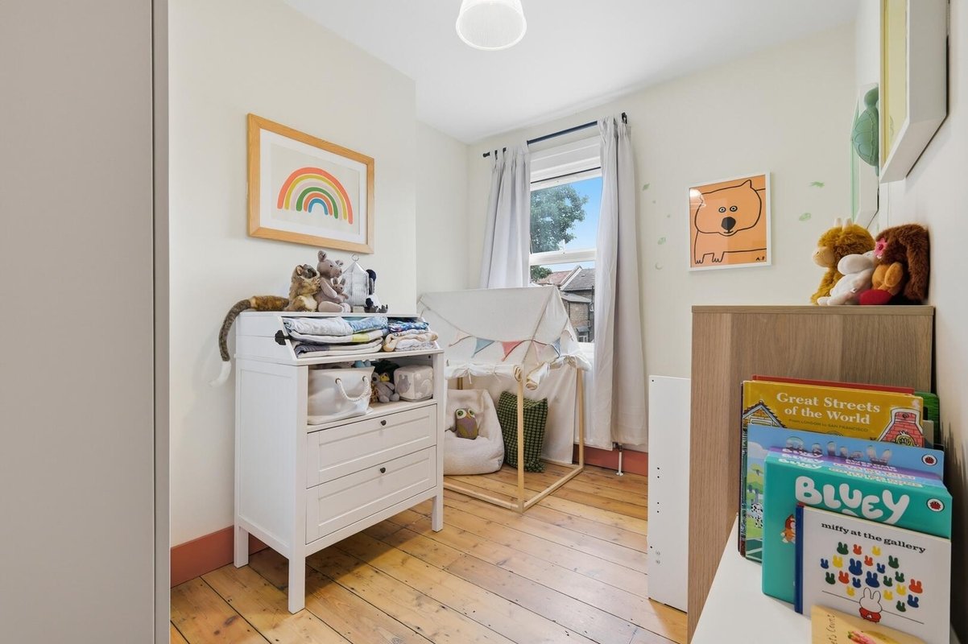
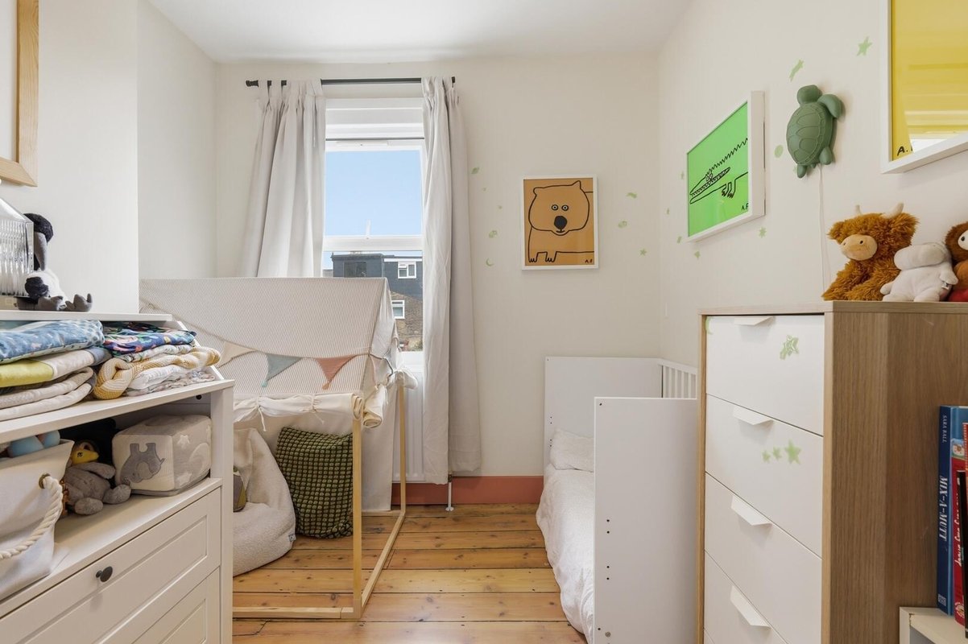
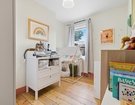
The first floor offers three generously proportioned bedrooms, with the principal bedroom benefitting from two windows that allow natural light to flood the room and enhance the sense of space.

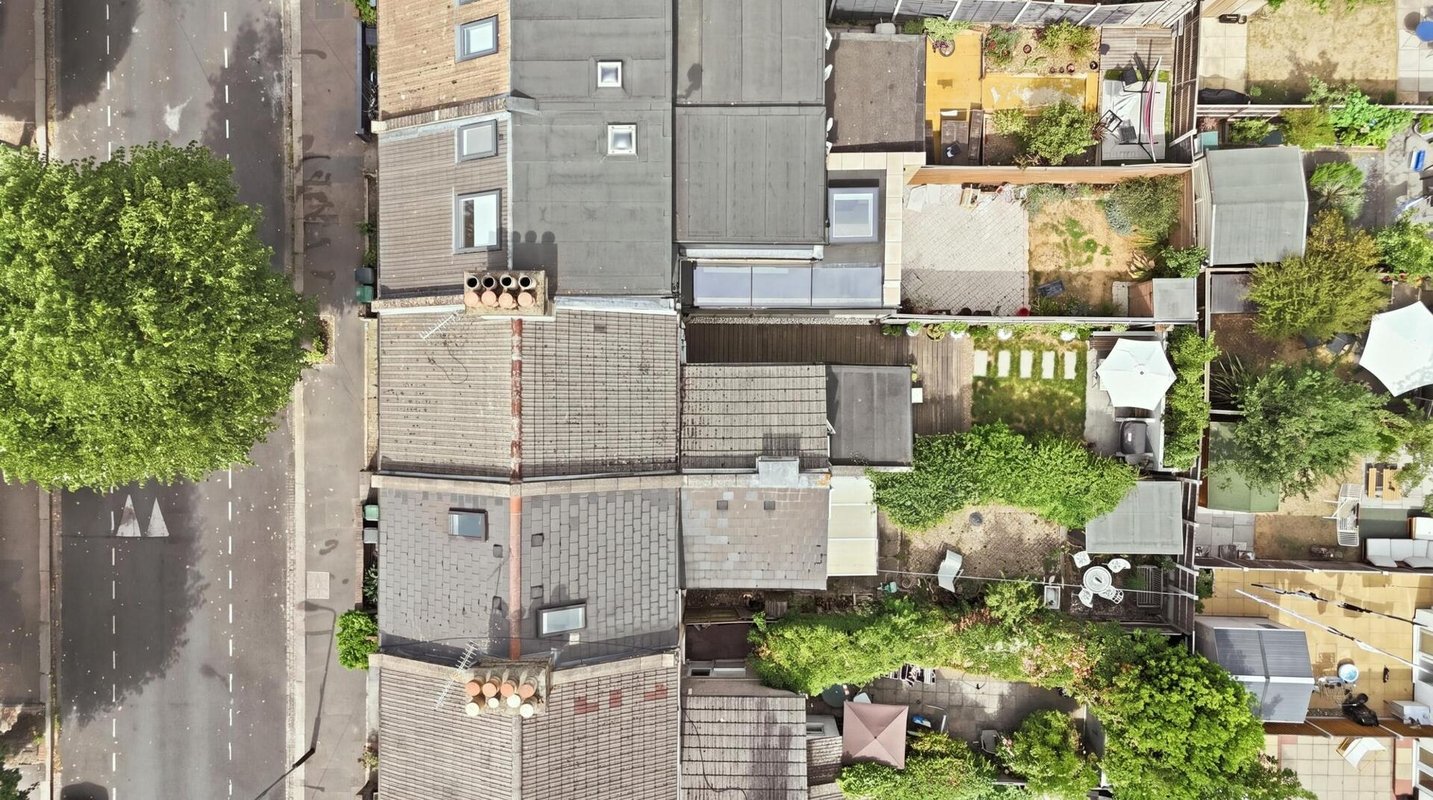
A convenient first-floor WC and shower room adds practicality, while neighbouring properties demonstrate the excellent potential to extend into the loft, subject to the necessary planning permissions. The rear garden continues the home's impeccable presentation.
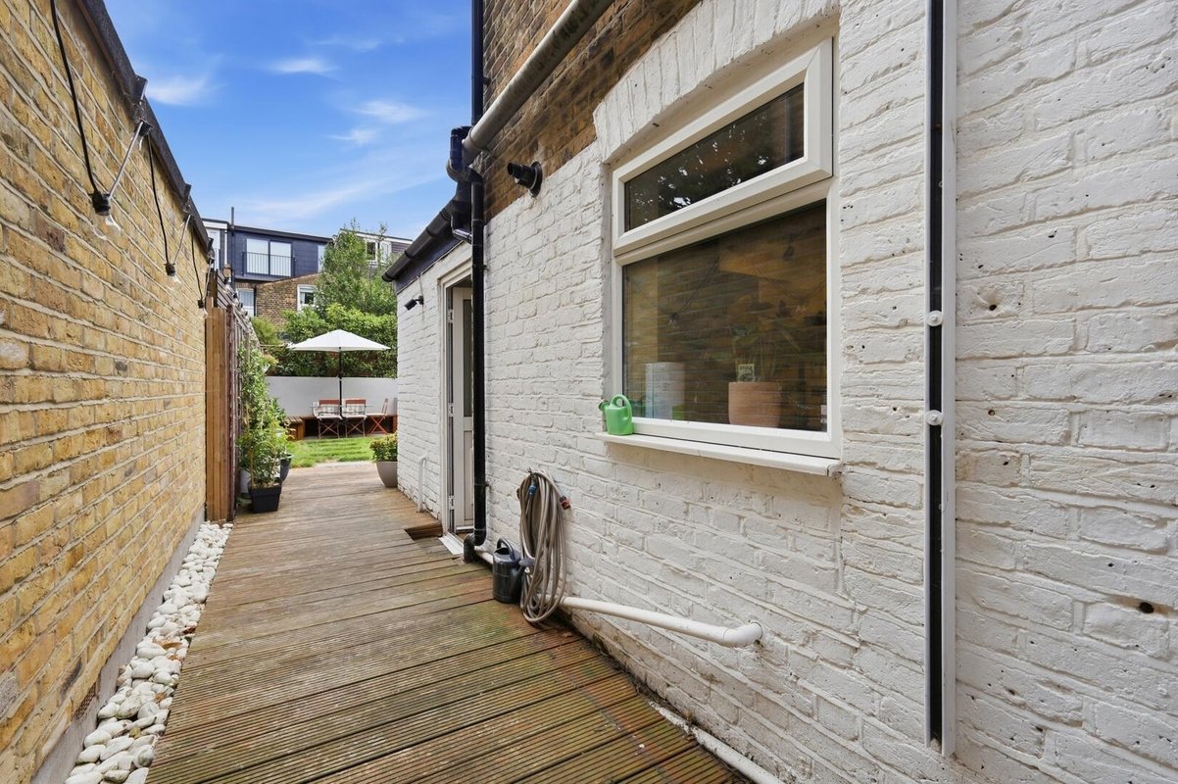
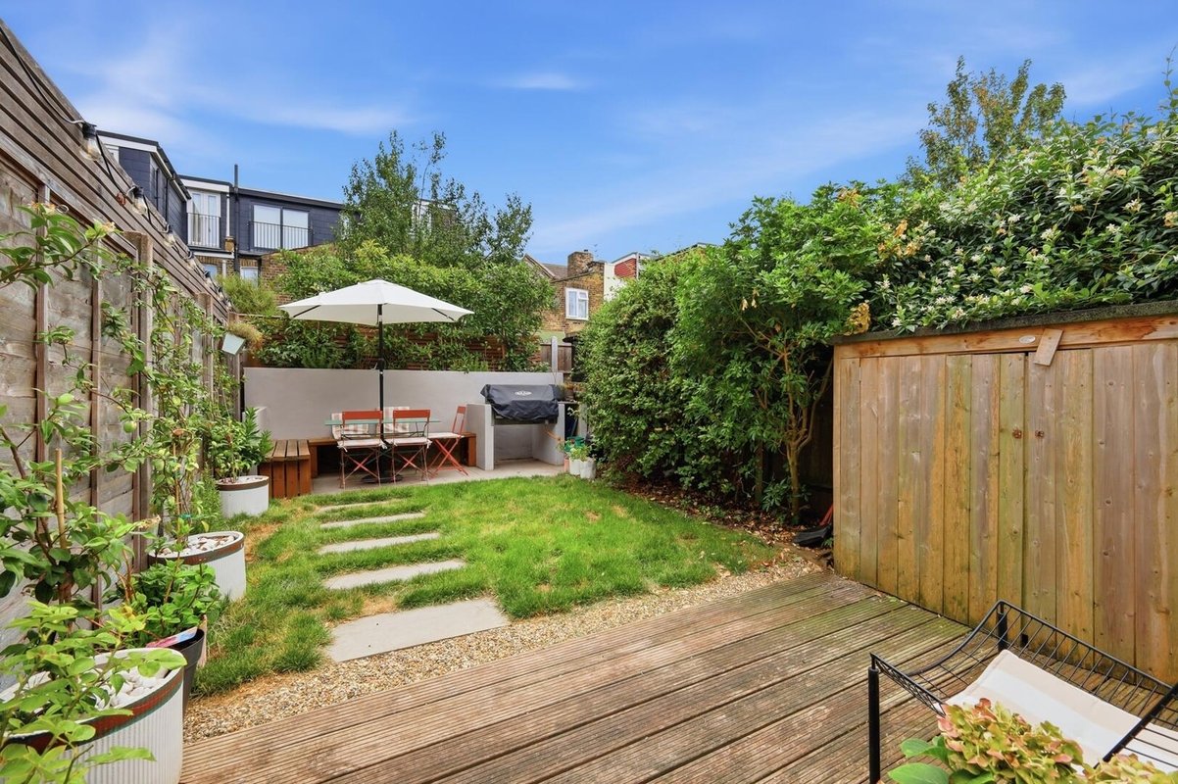
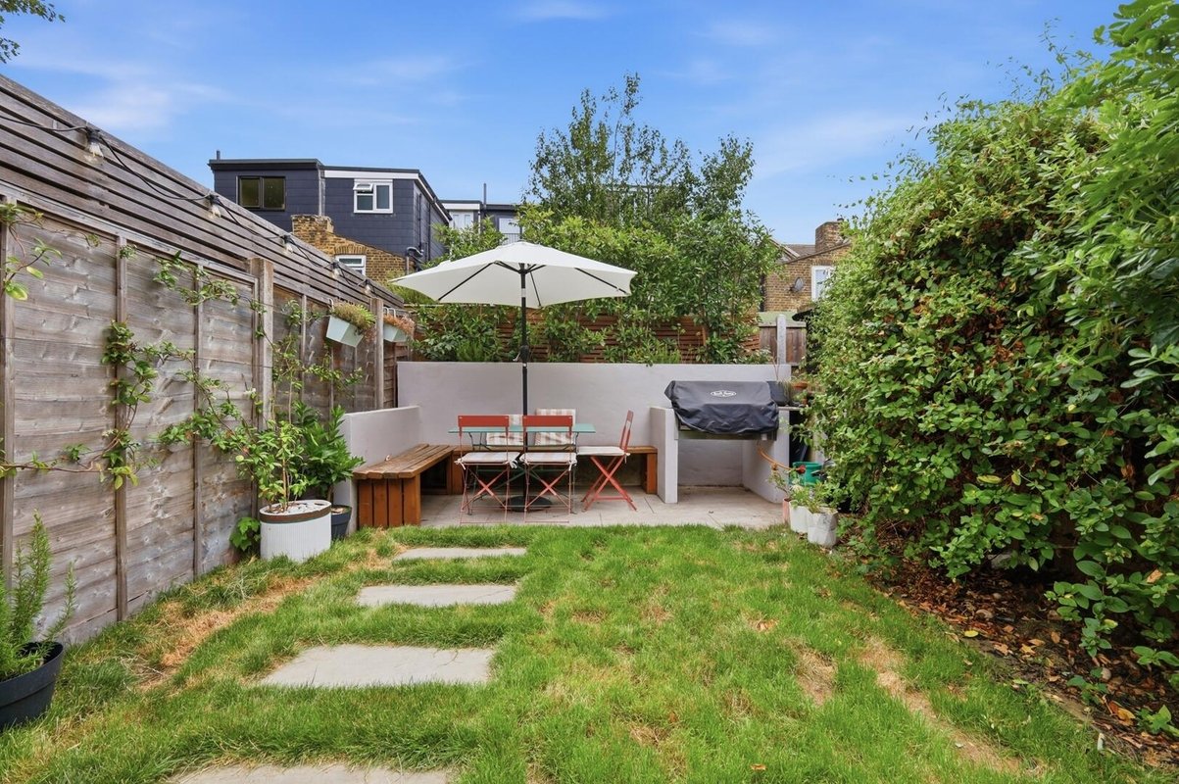
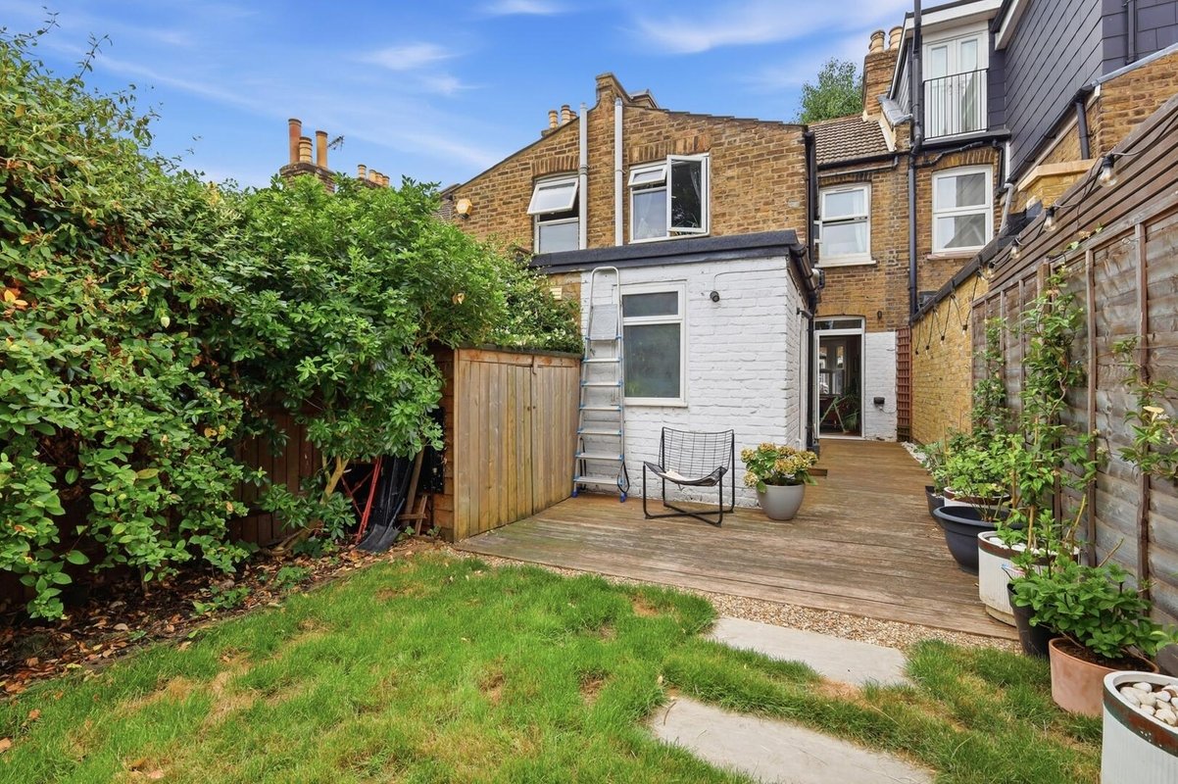
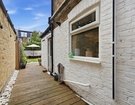
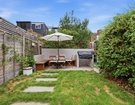
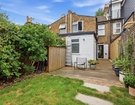
Beautifully maintained, it offers the perfect balance of decking, lawn and mature planting, with attractive shrubs and established planting lining the borders. A stylish barbecue and entertaining area at the rear creates an ideal setting for outdoor dining and relaxing during the warmer months.
The location is every bit as appealing as the home itself. This sought-after pocket of Leytonstone is renowned for its character, community feel and vibrant independent food and drink scene. For those who enjoy the outdoors, Wanstead Flats provides acres of open green space as part of Epping Forest, while families are well served by highly regarded local schools, including Jenny Hammond Primary School and Davies Lane Primary School.
Commuters will appreciate the excellent transport links, with Maryland Station (Elizabeth Line), Forest Gate Station (Elizabeth Line) and Leytonstone Station (Central Line) all approximately 0.9 miles away.
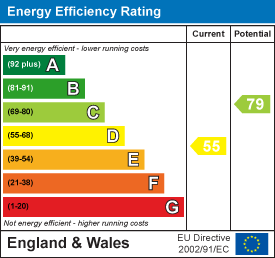
EPC Rating: D55
Council Tax Band: C
An Anti-Money Laundering fee will be applicable to all purchasers at a cost of £18.00 + VAT per person.
-
Share this Property
View
Council Tax Band
Band C
Parking
Ask Agent
Garden
Ask Agent
Accessibility
Ask Agent
Tenure
Freehold
Electric
Ask Agent
Water
Ask Agent
Heating
Ask Agent
Broadband
Ask Agent
Sewerage
Ask Agent
Private rights of way
Ask Agent
Public rights of way
Ask Agent
Listed property
Ask Agent
Restrictions
Ask Agent
Flooded in last 5 years
Ask Agent
Flood defenses
Ask Agent
Source of flood
Ask Agent
Location
Stamp Duty Calculator